

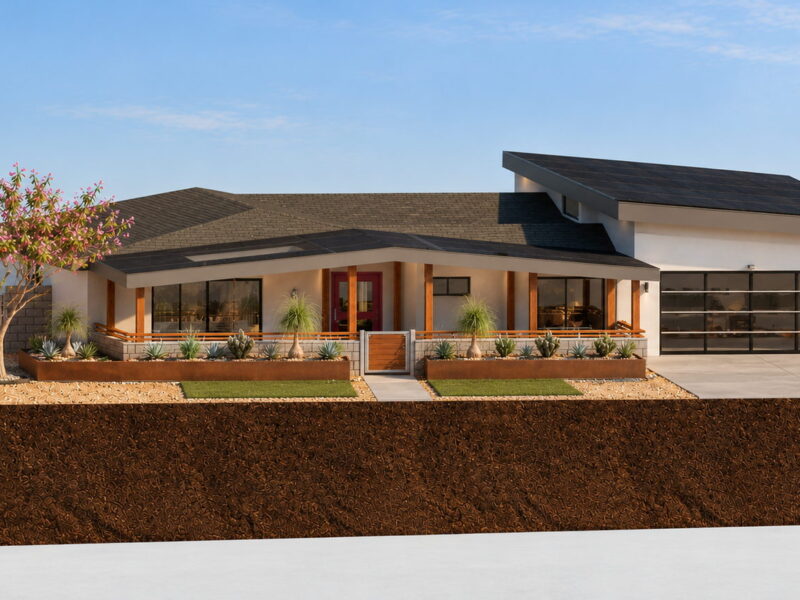
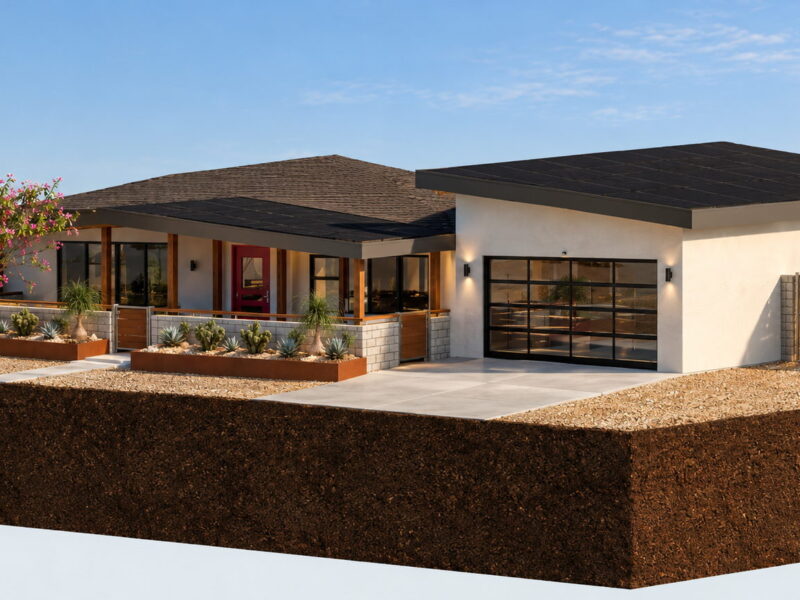
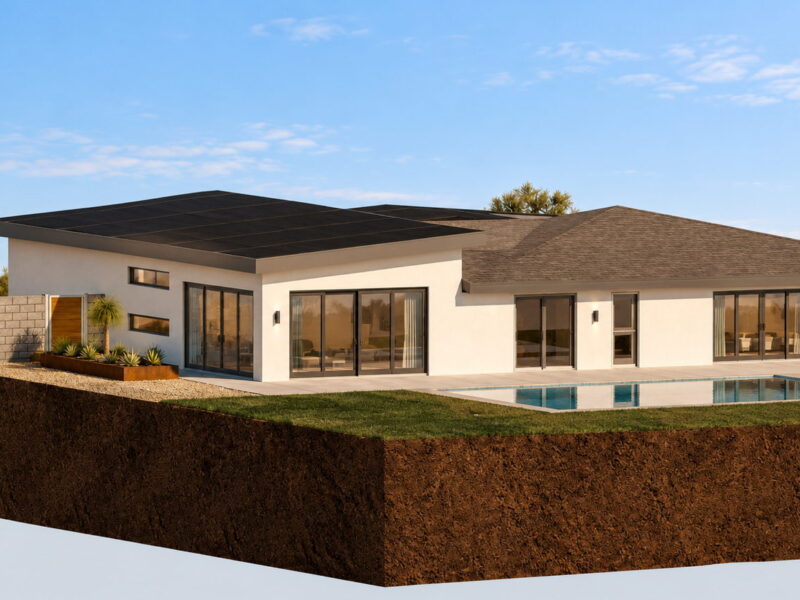
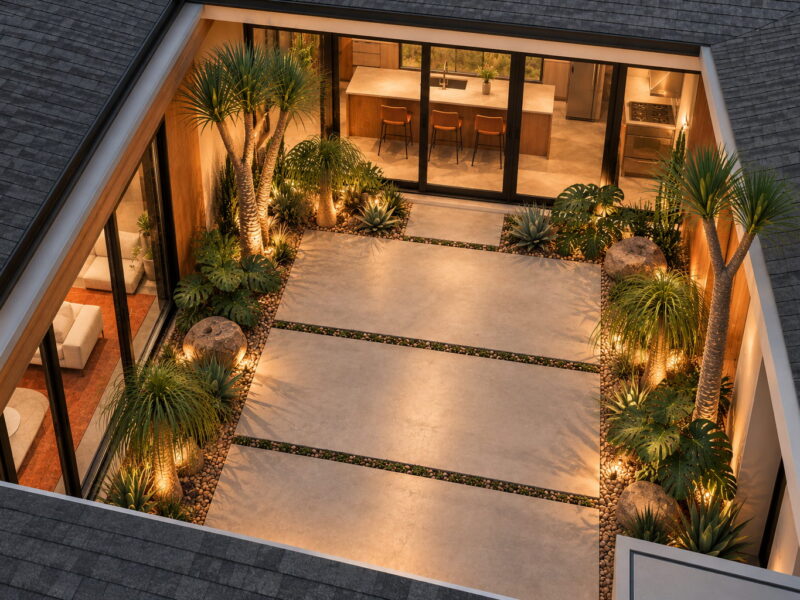
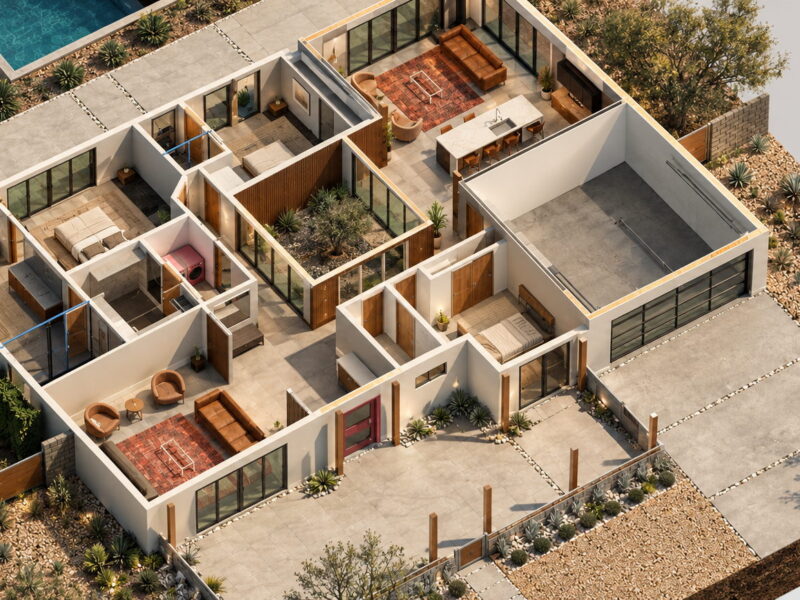
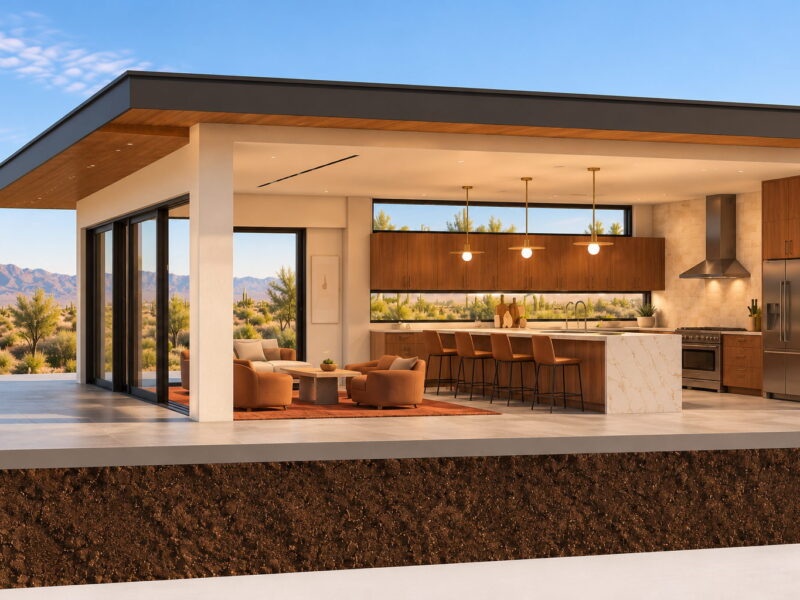
Biltmore Area Mid-Century Remodel
A 1960s unreinforced-block ranch, designed twice — once expanded, once value-engineered after the budget changed.
Design & construction background
Before real estate, I spent fourteen years across design, construction and BIM. These are those projects — floor plans, elevations, construction photographs and finished rooms.
They are here for one reason: they are why she can walk a house with you and tell you what it is, what it would take to change it, and roughly what that involves — before an inspection, before a contractor, before anyone is committed.
 Interior Design
Architectural, interior and landscape design. Floor plans, elevations, sections, finish and appliance schedules, and renderings modeled in Revit and Lumion.
A 1960s unreinforced-block ranch, designed twice — once expanded, once value-engineered after the budget changed.
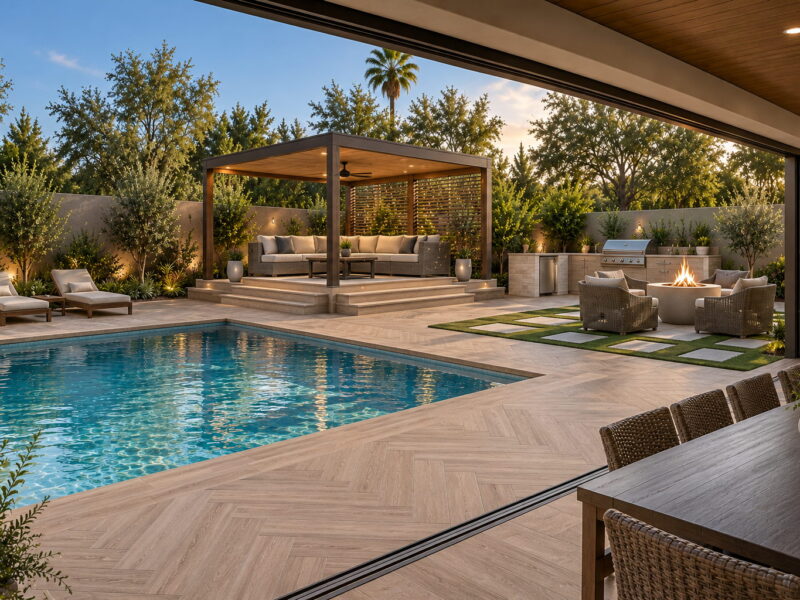
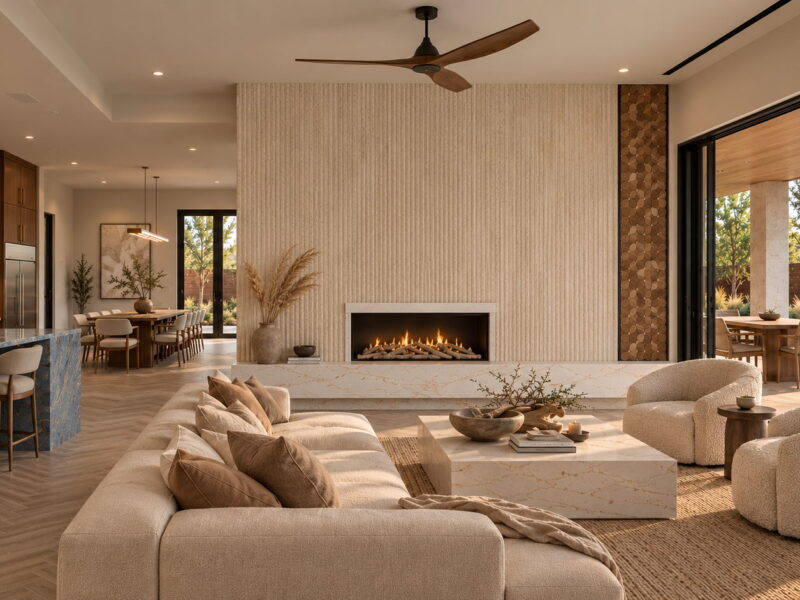
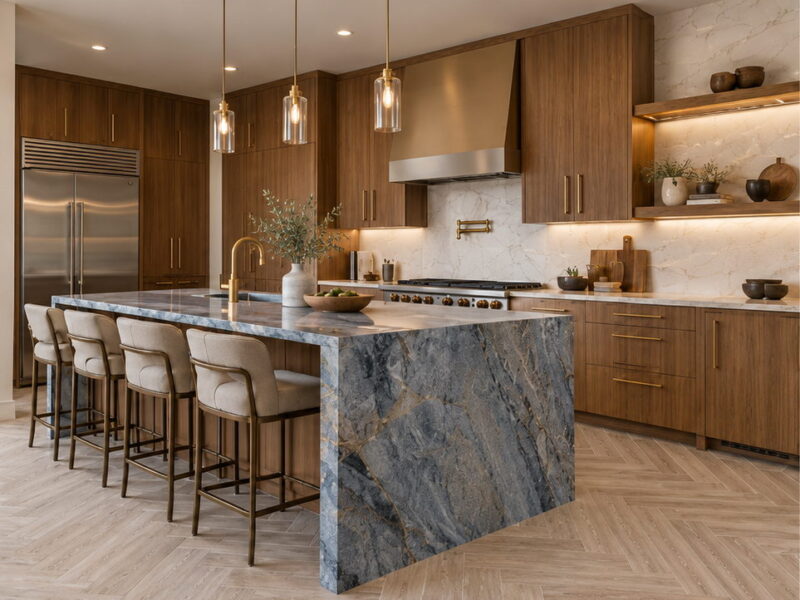
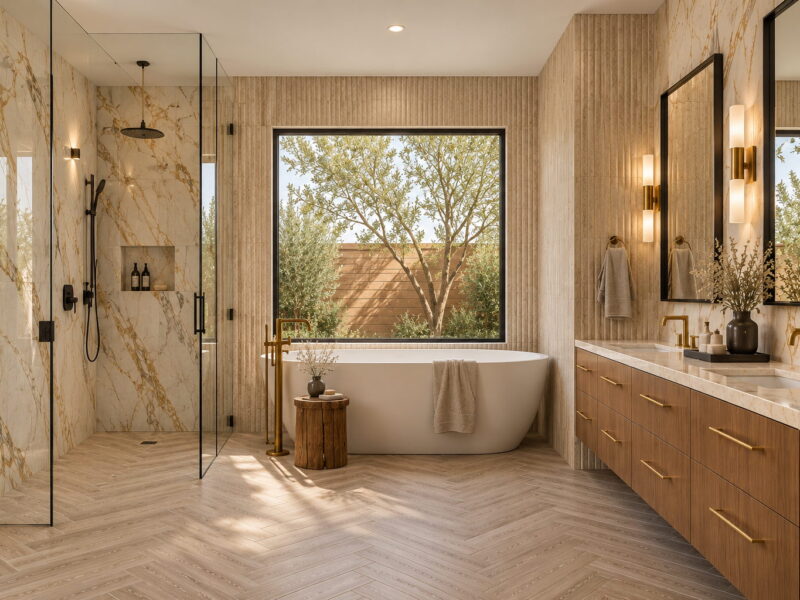
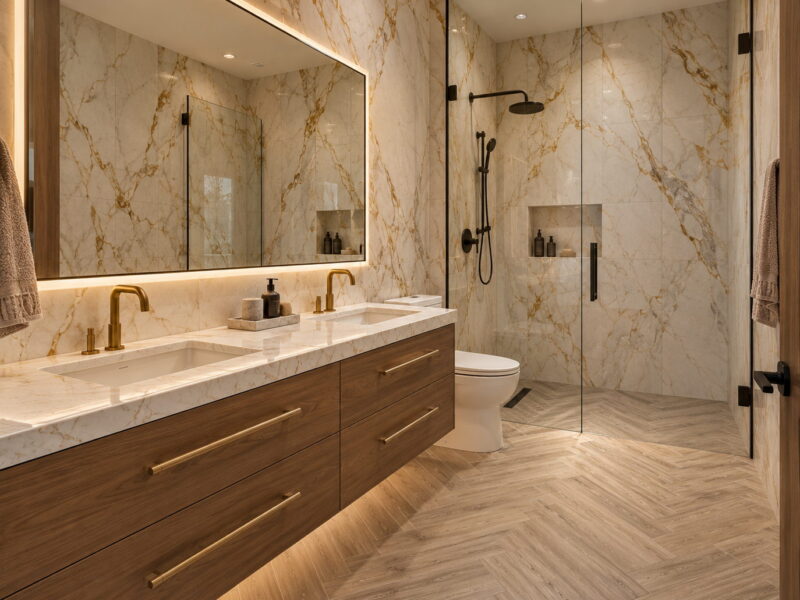
A complete overhaul of an older Midtown Scottsdale home — plan, interiors, schedules and backyard, drawn as one package.
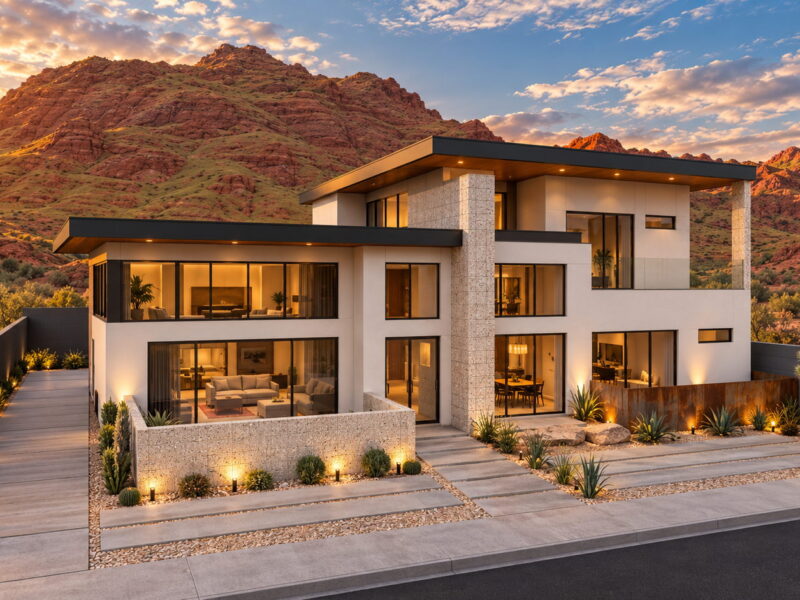
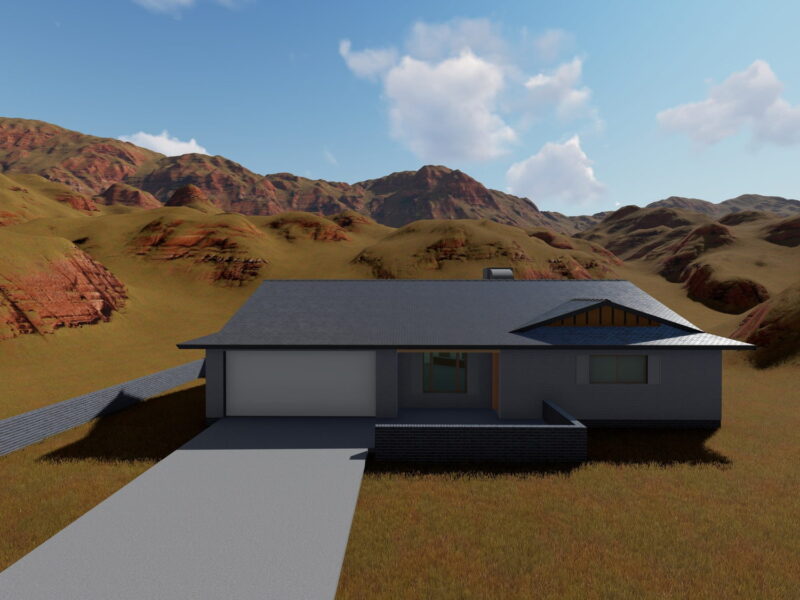
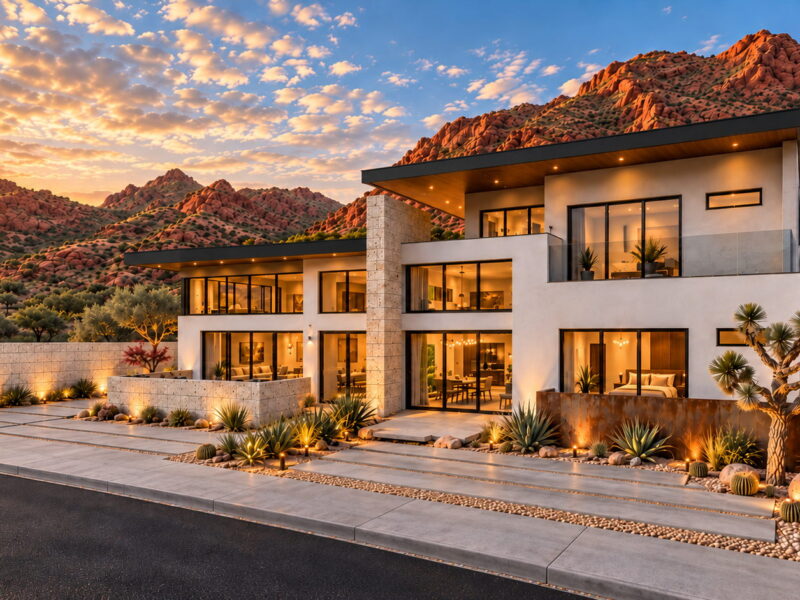
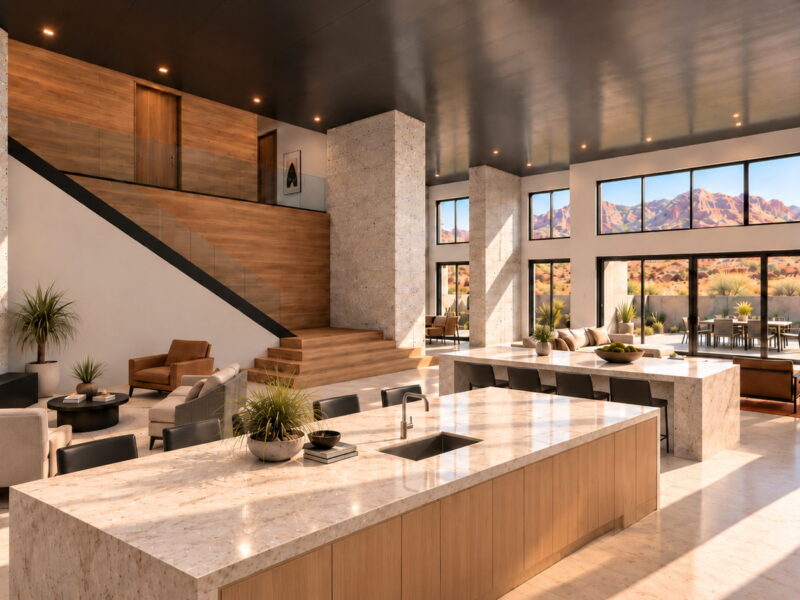
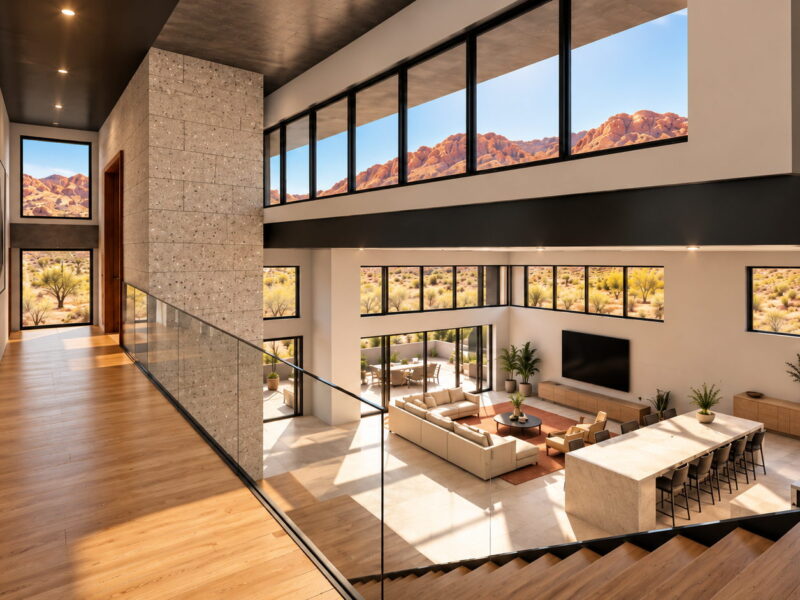
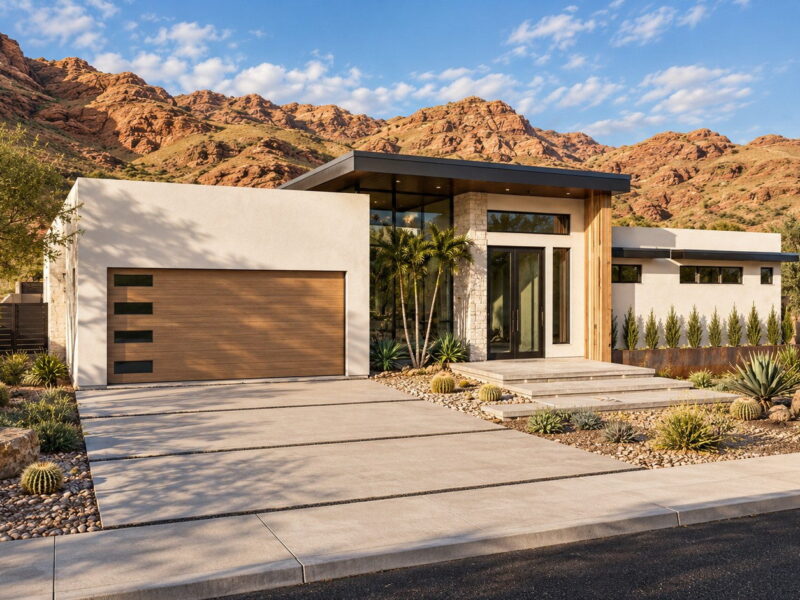
Four versions, drawn as the homeowners refined what they wanted. The progression is the story.
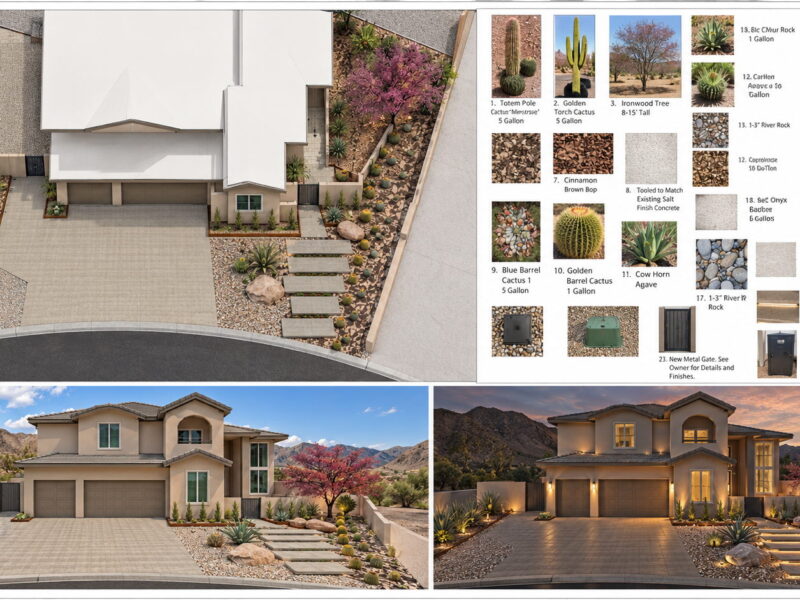
Something modern and fun, designed to pass an HOA review rather than fight it. This one got built.
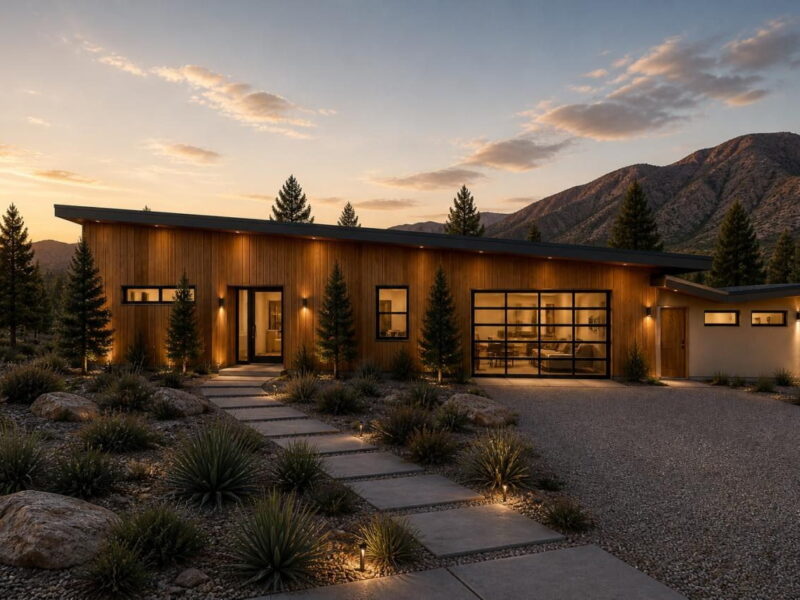
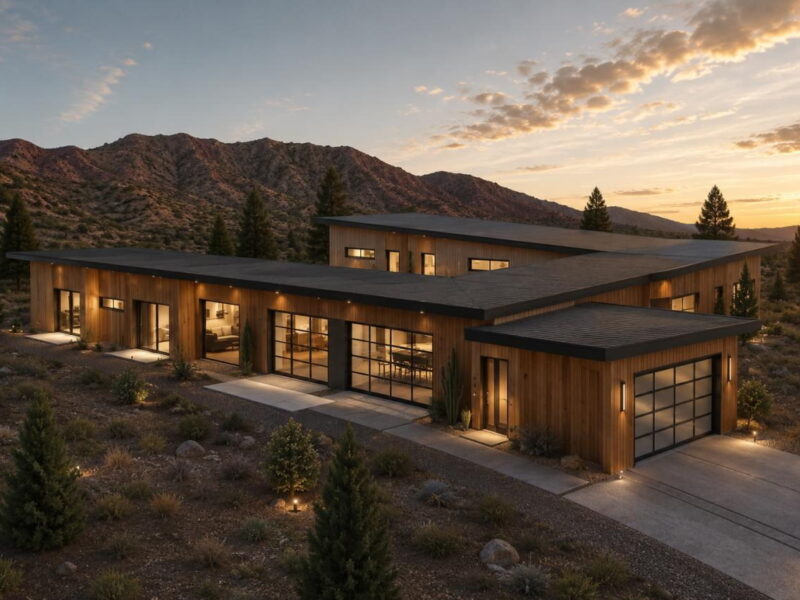
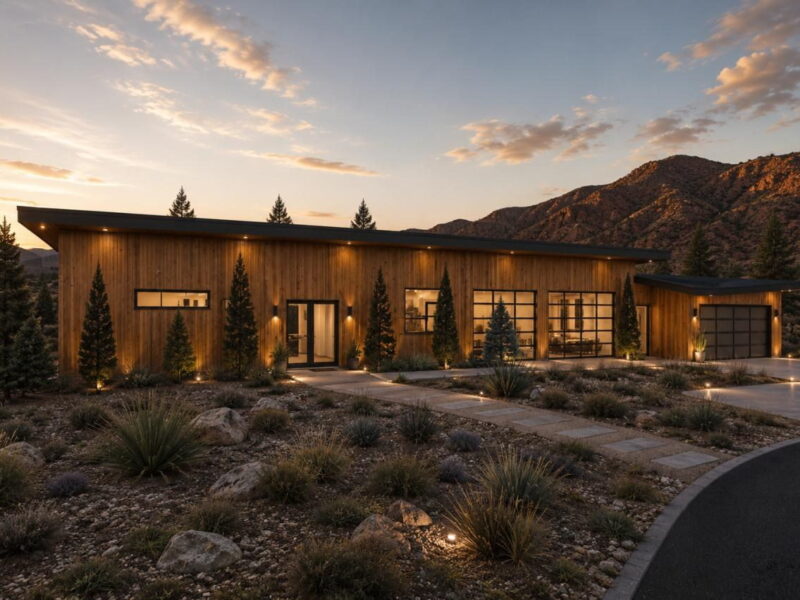
A U-shaped plan wrapped around a courtyard, so the landscape is part of every view — and an efficient layout that keeps the cost down.
Homes I managed as superintendent. The design on these was by others.
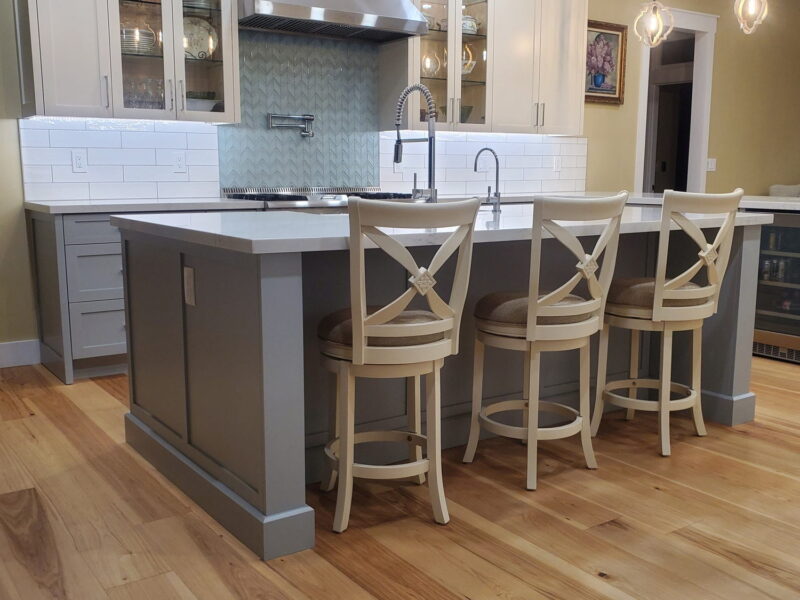
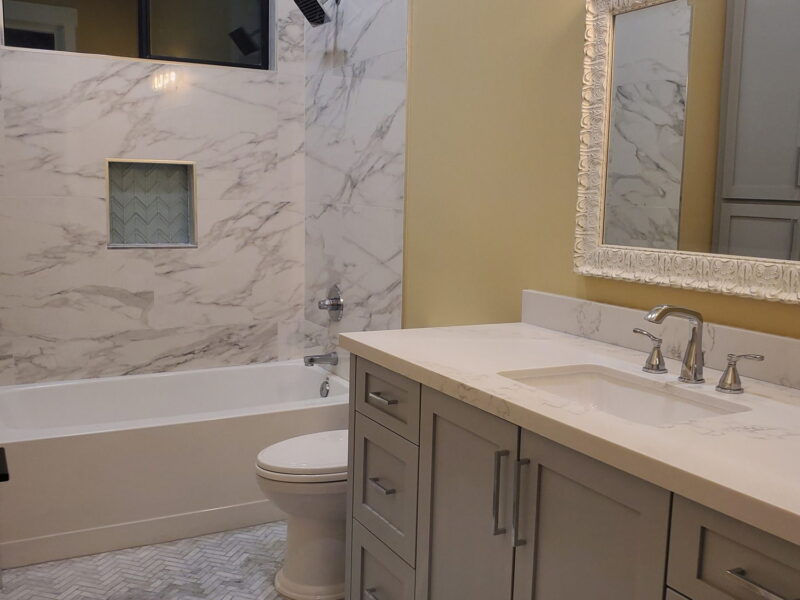
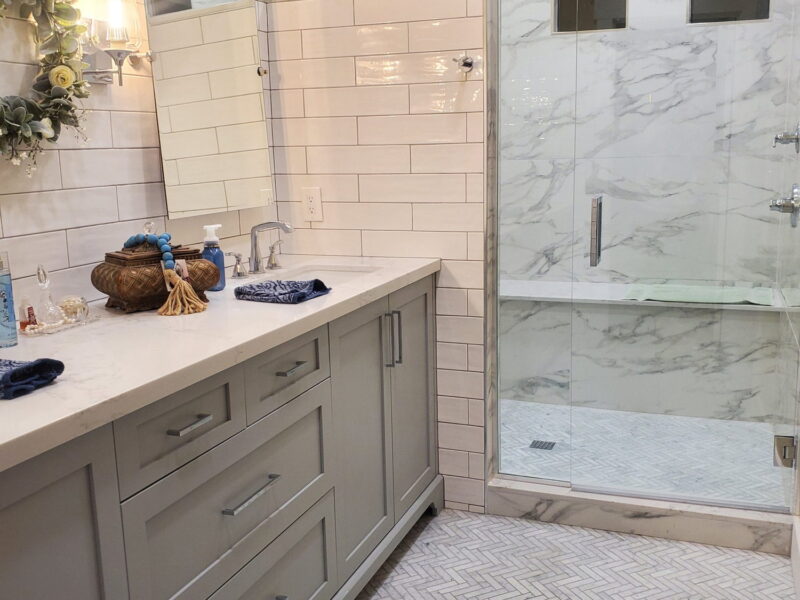
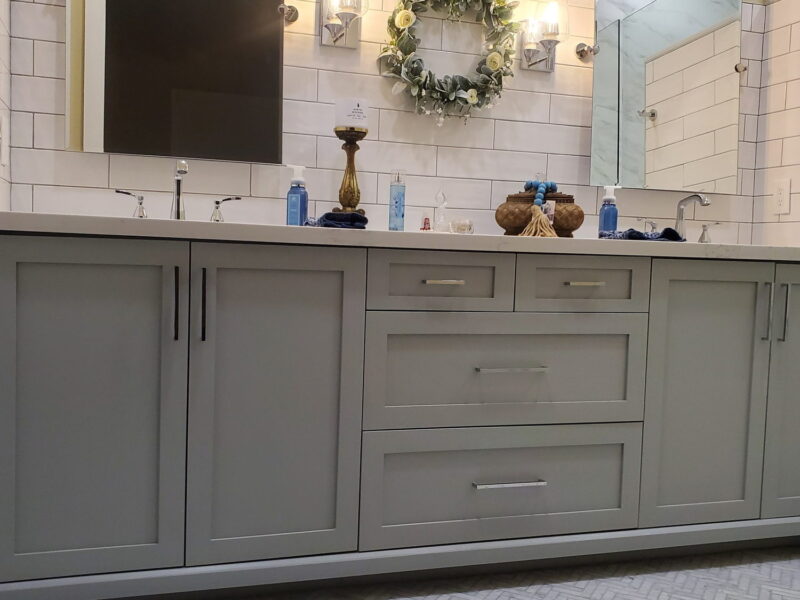
Taken down to the panel wall and rebuilt from the ground up during 2020, with about a thousand square feet added.
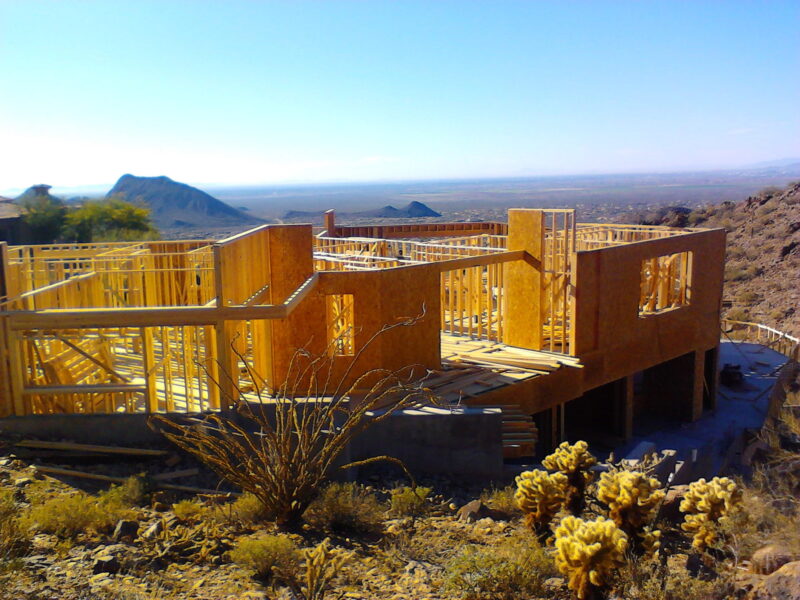
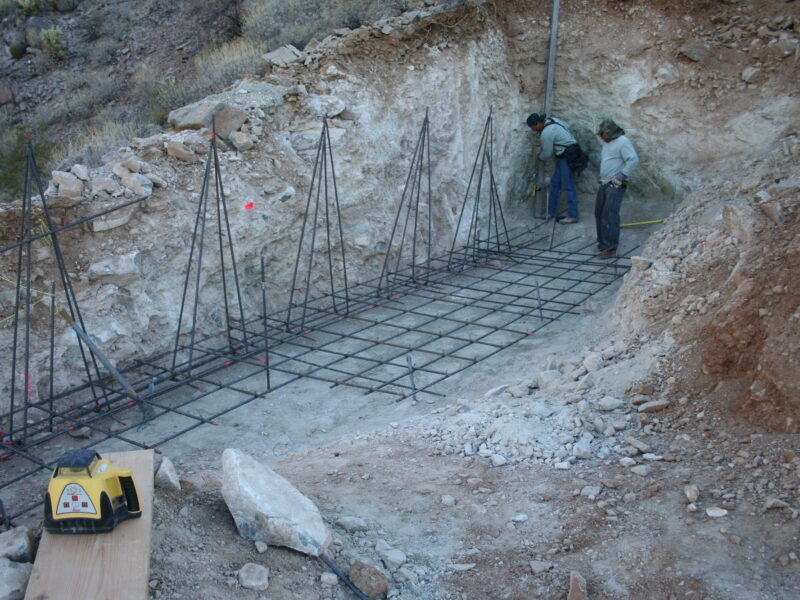
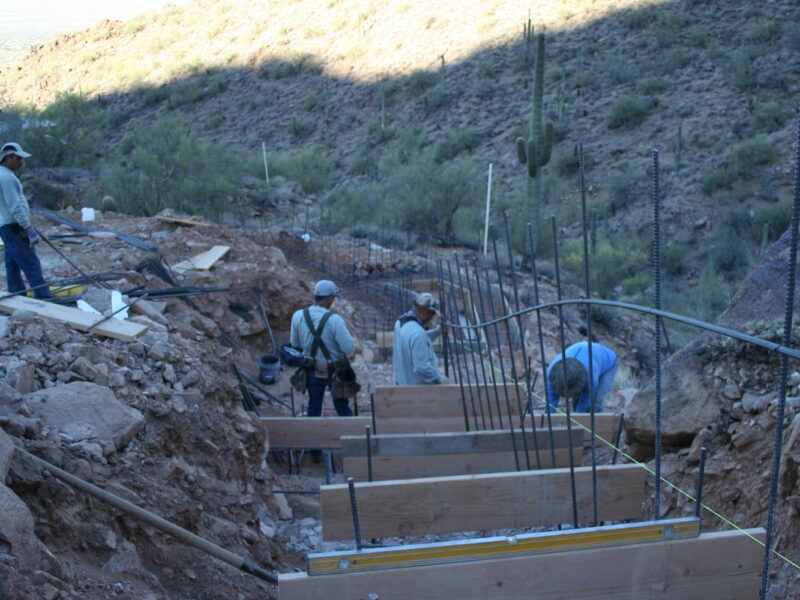
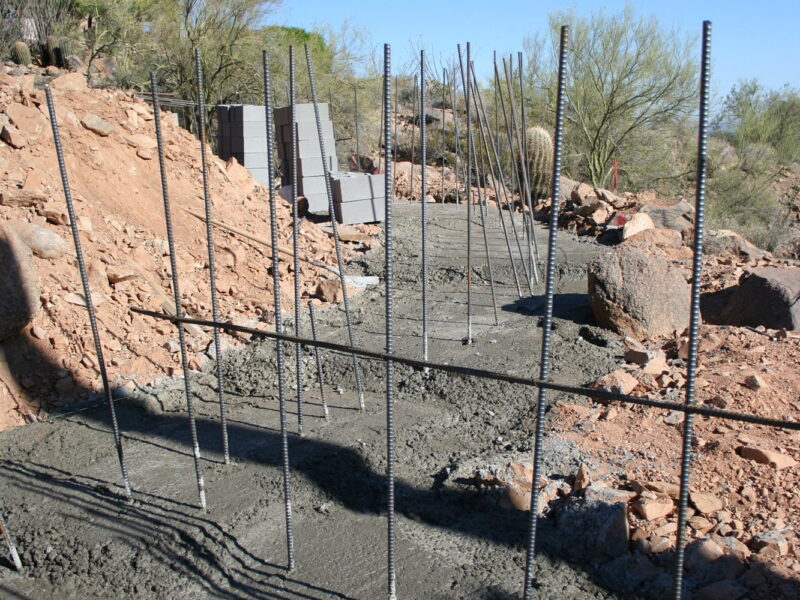
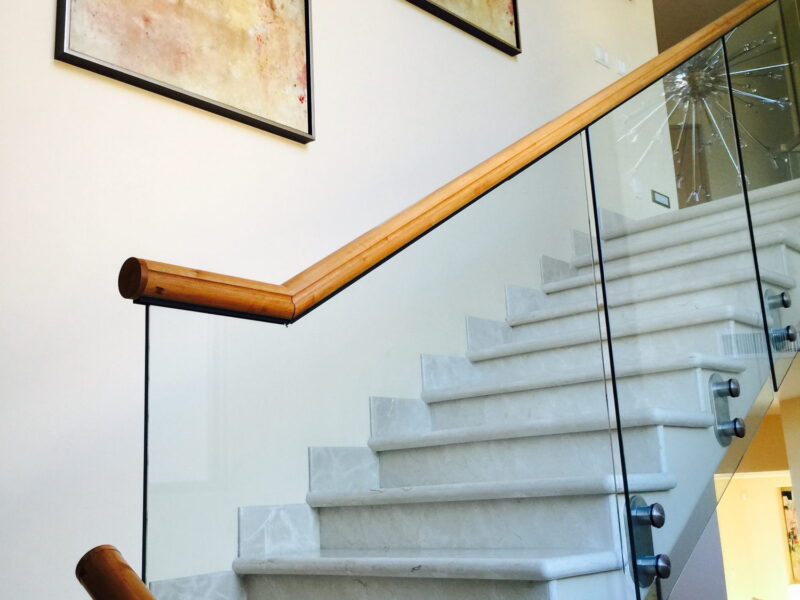
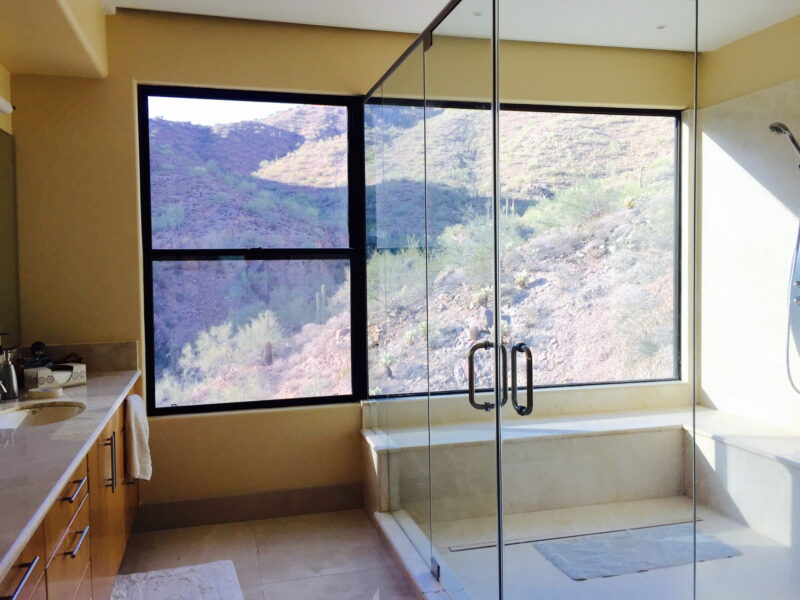
Twelve thousand square feet on a top lot, built off stepped foundations cut into a steep mountain hillside.
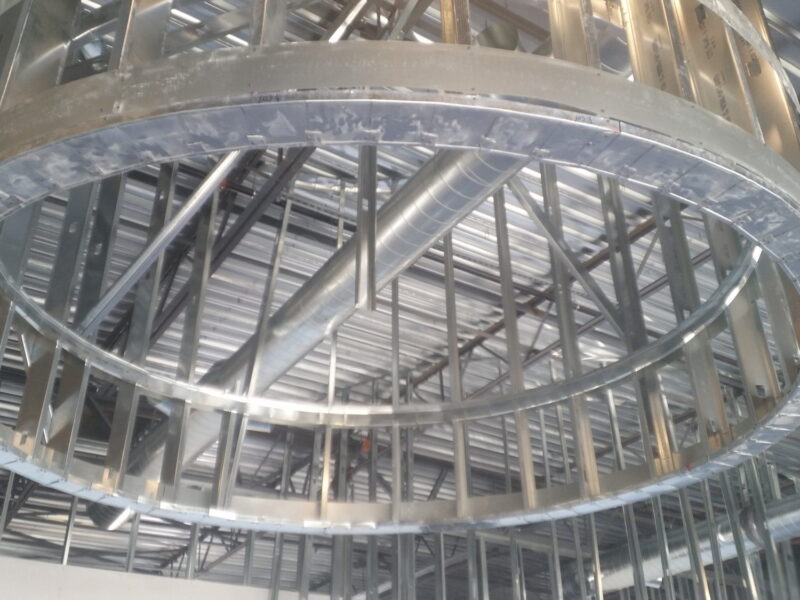
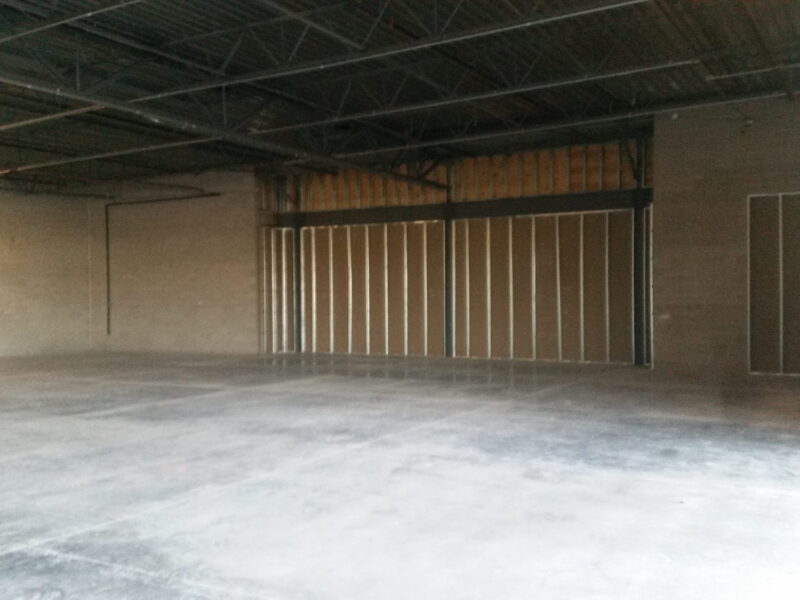
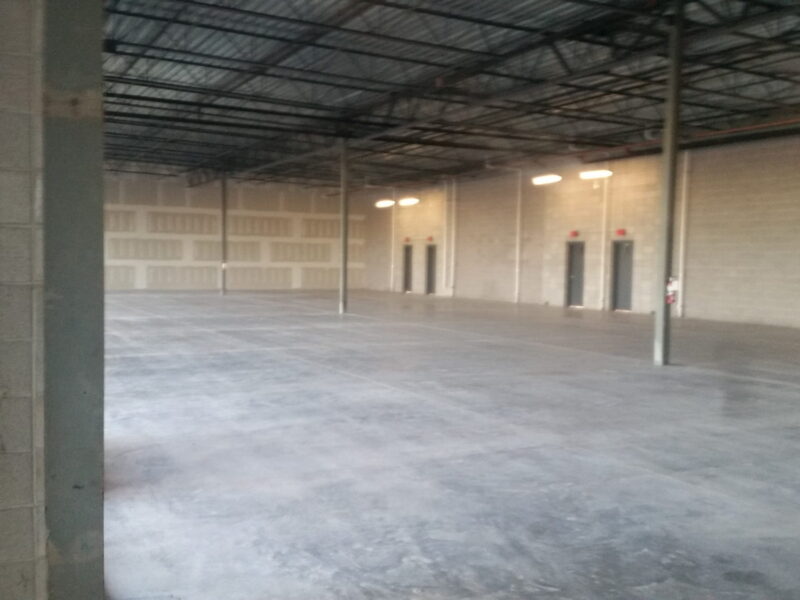
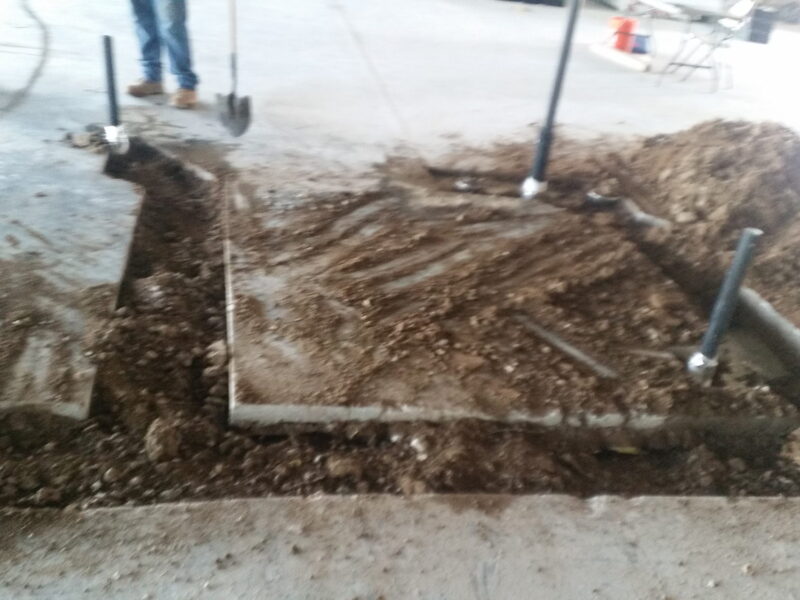
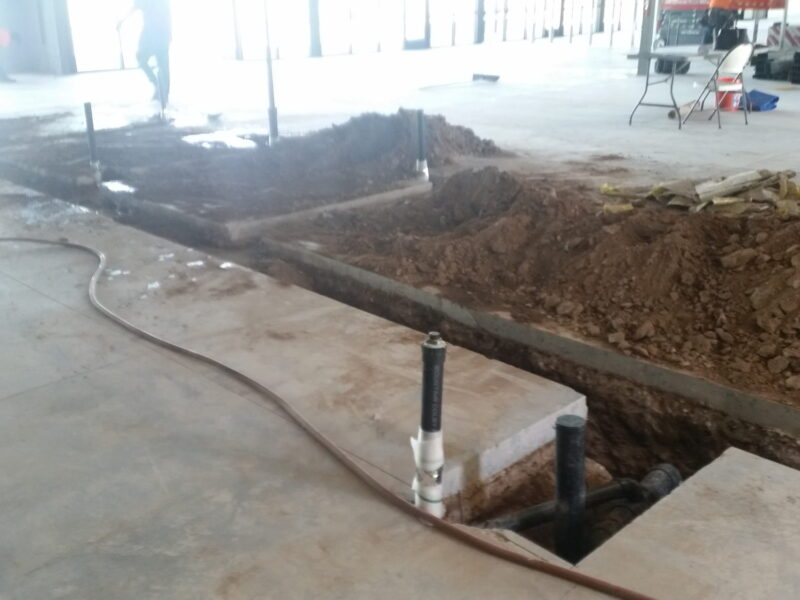
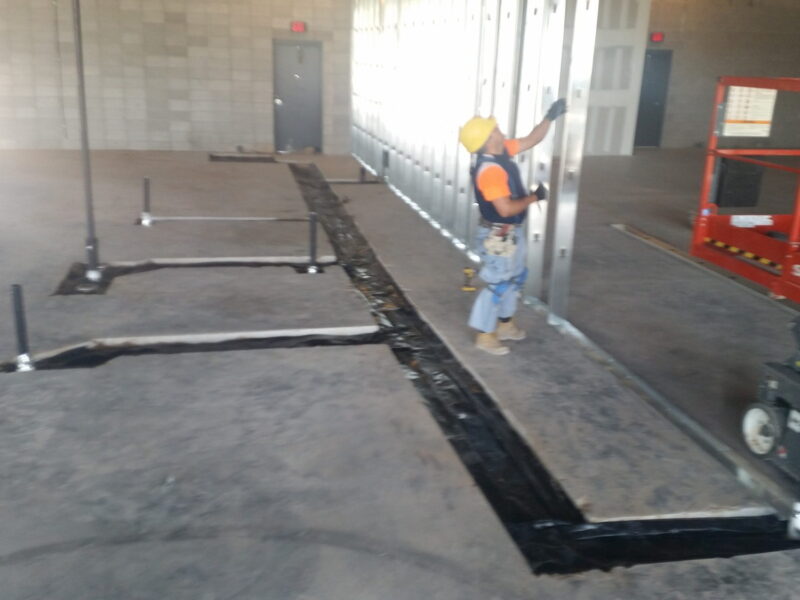
A bare slab and block walls turned into a working pickup facility in two months.
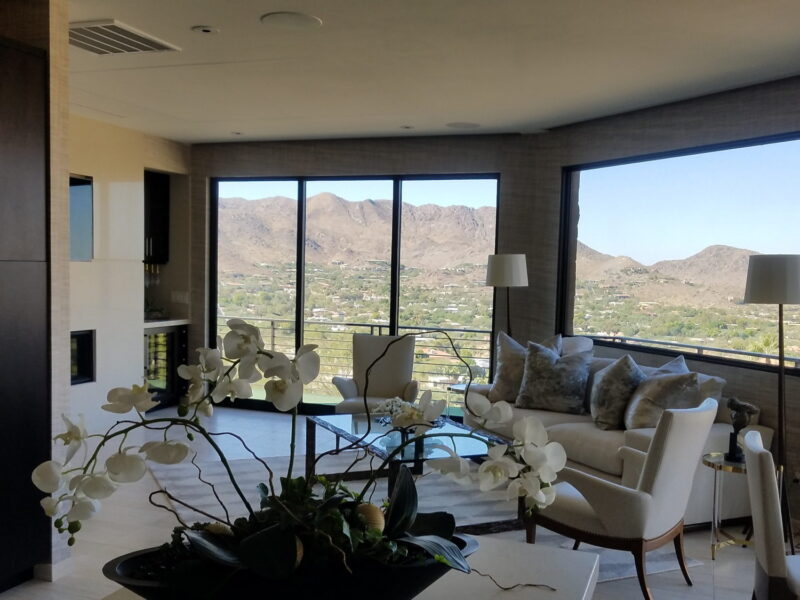
Custom hillside guest house, Scottsdale: Superintendent
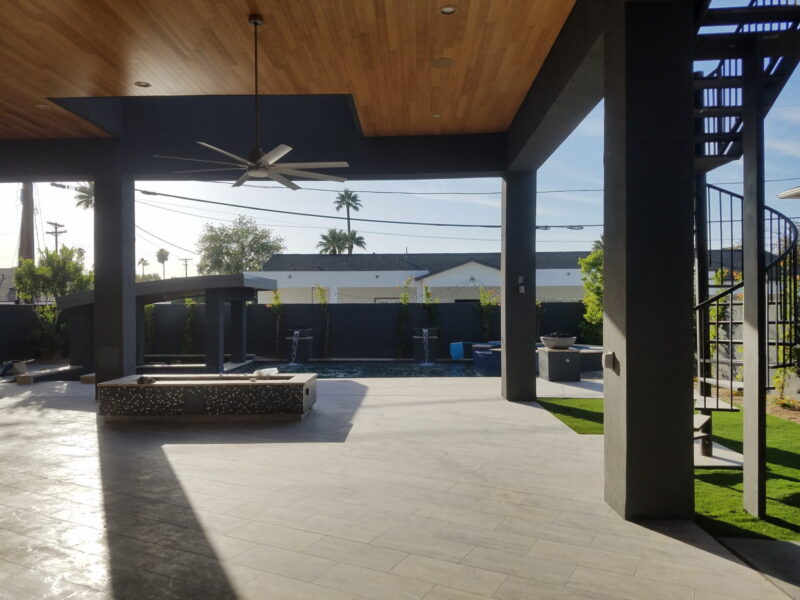
Modern custom home, knockdown rebuild, South Scottsdale: Superintendent
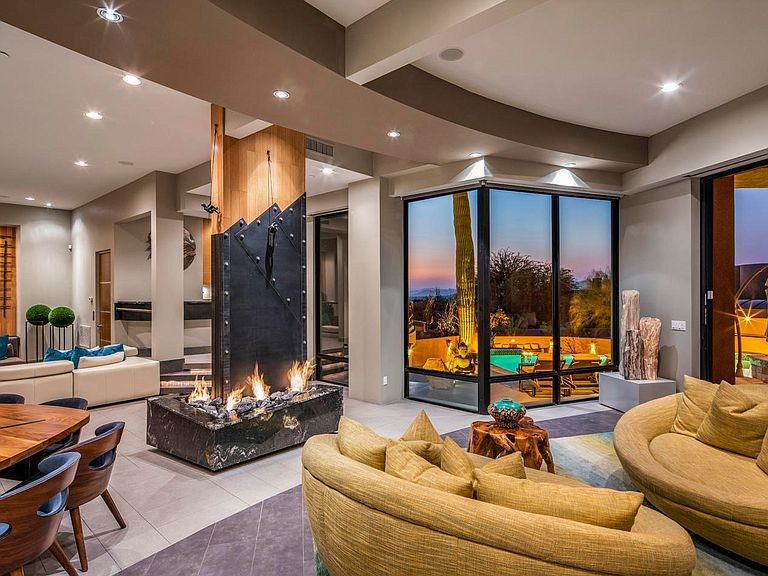
Custom modern remodel, Troon: Assisted the consulting team