

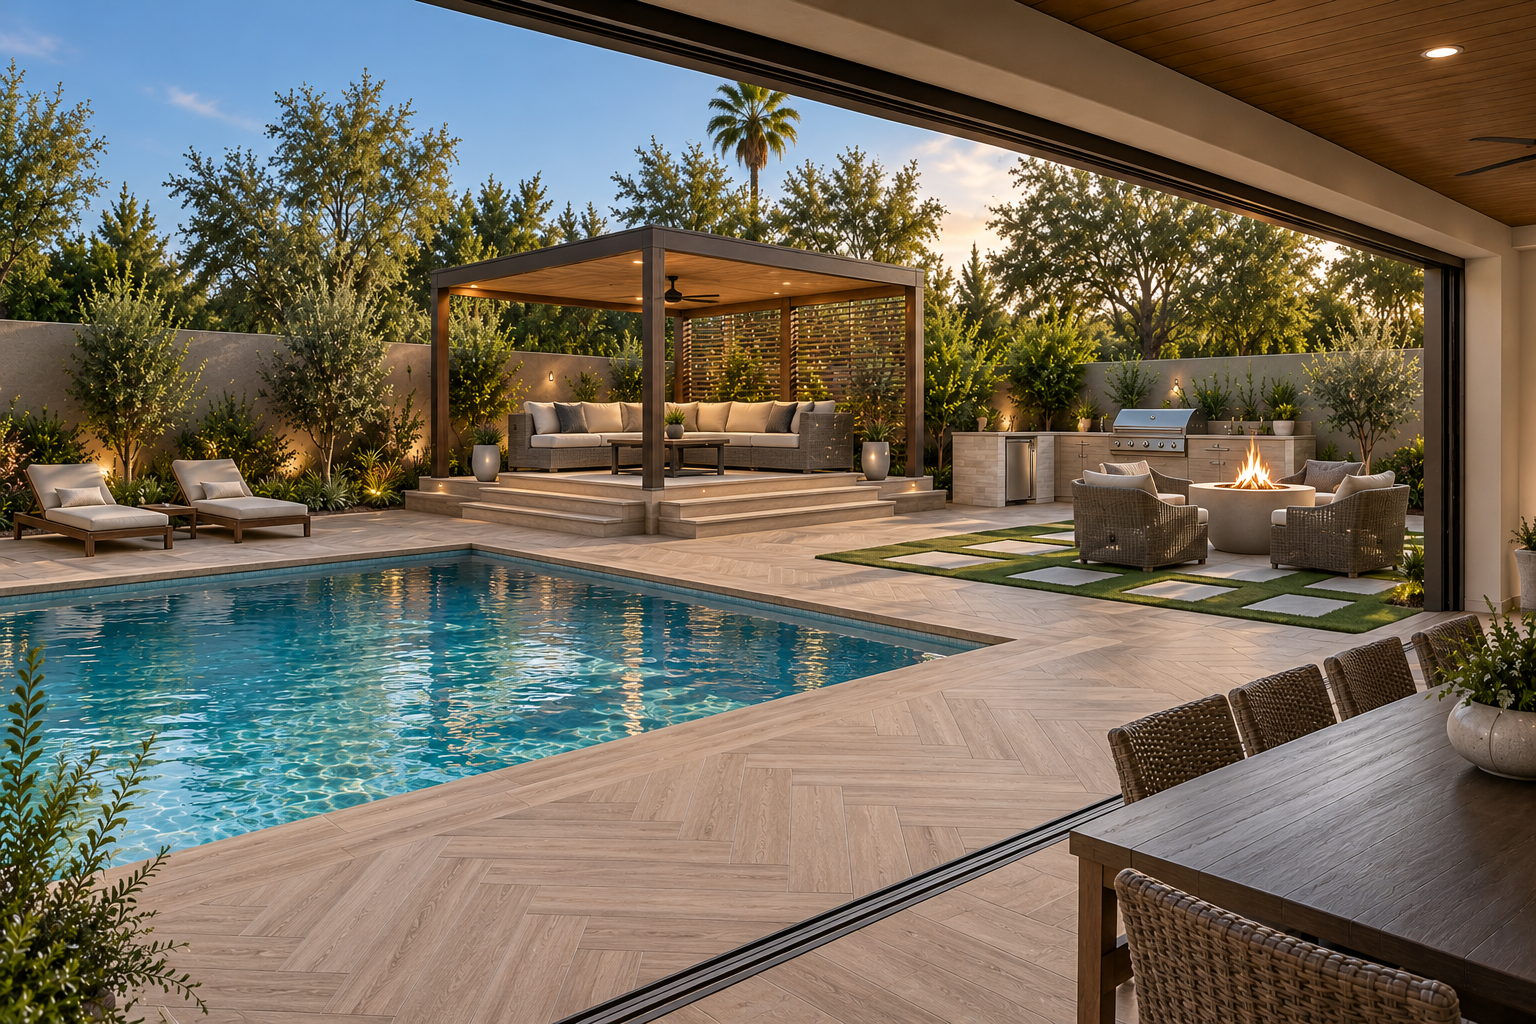
Concept rendering: patio and pool. Revit and Lumion, AI-enhanced.
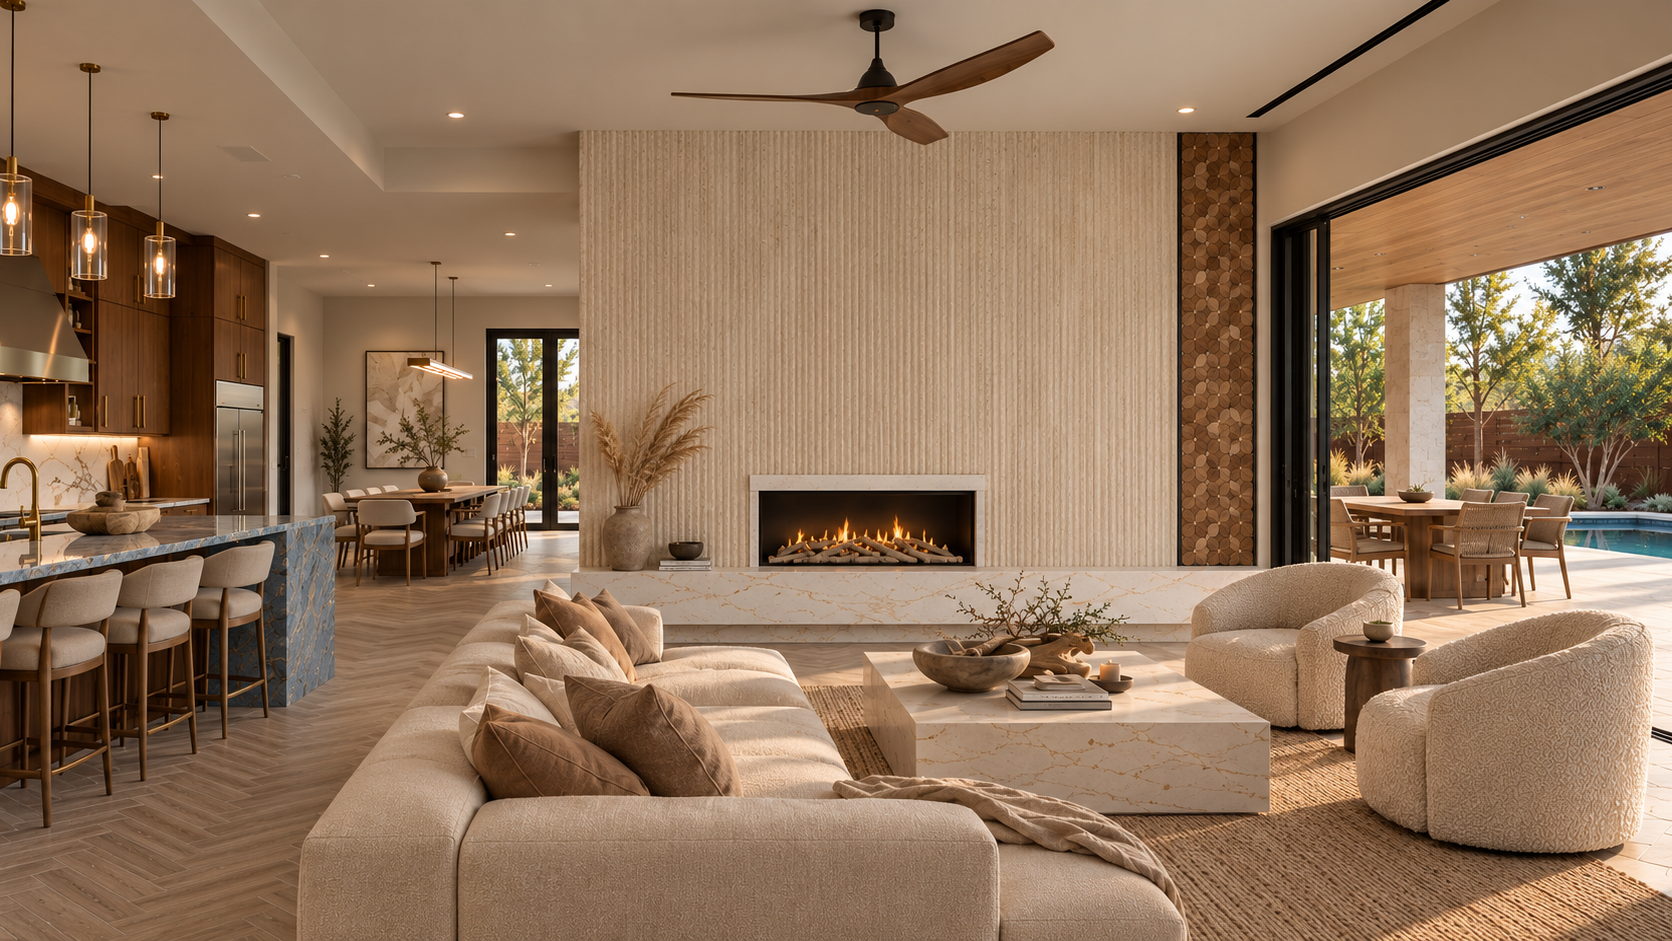
Concept rendering: living room. Revit and Lumion, AI-enhanced.
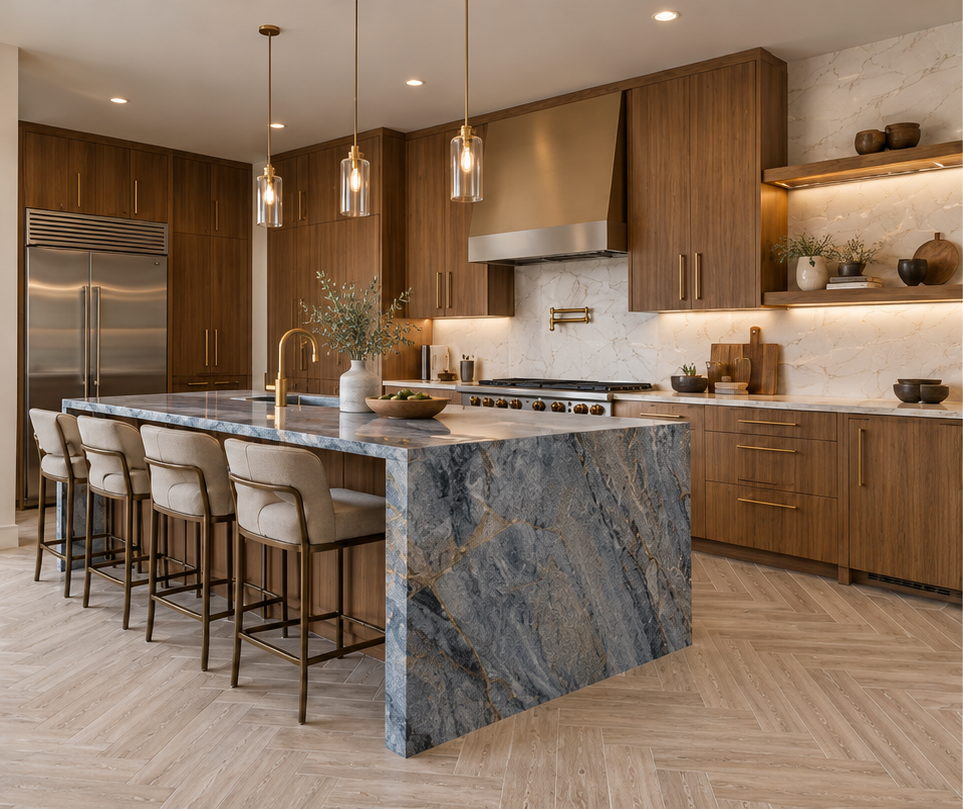
Concept rendering: kitchen. Revit and Lumion, AI-enhanced.
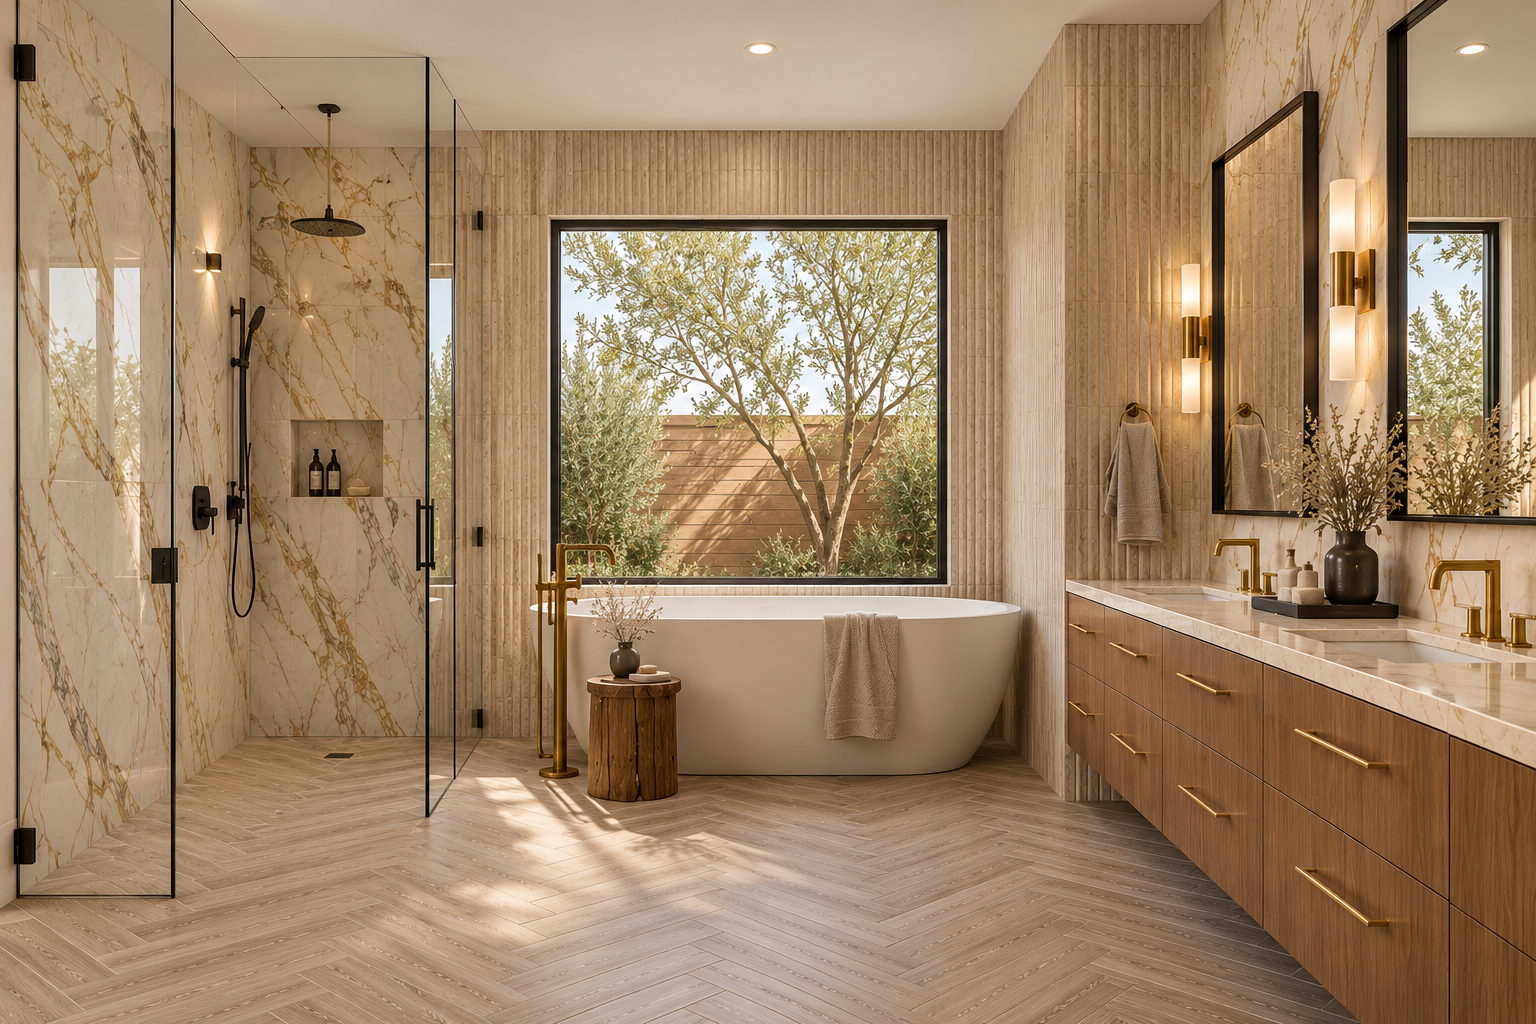
Concept rendering: spa-style primary bath. Revit and Lumion, AI-enhanced.
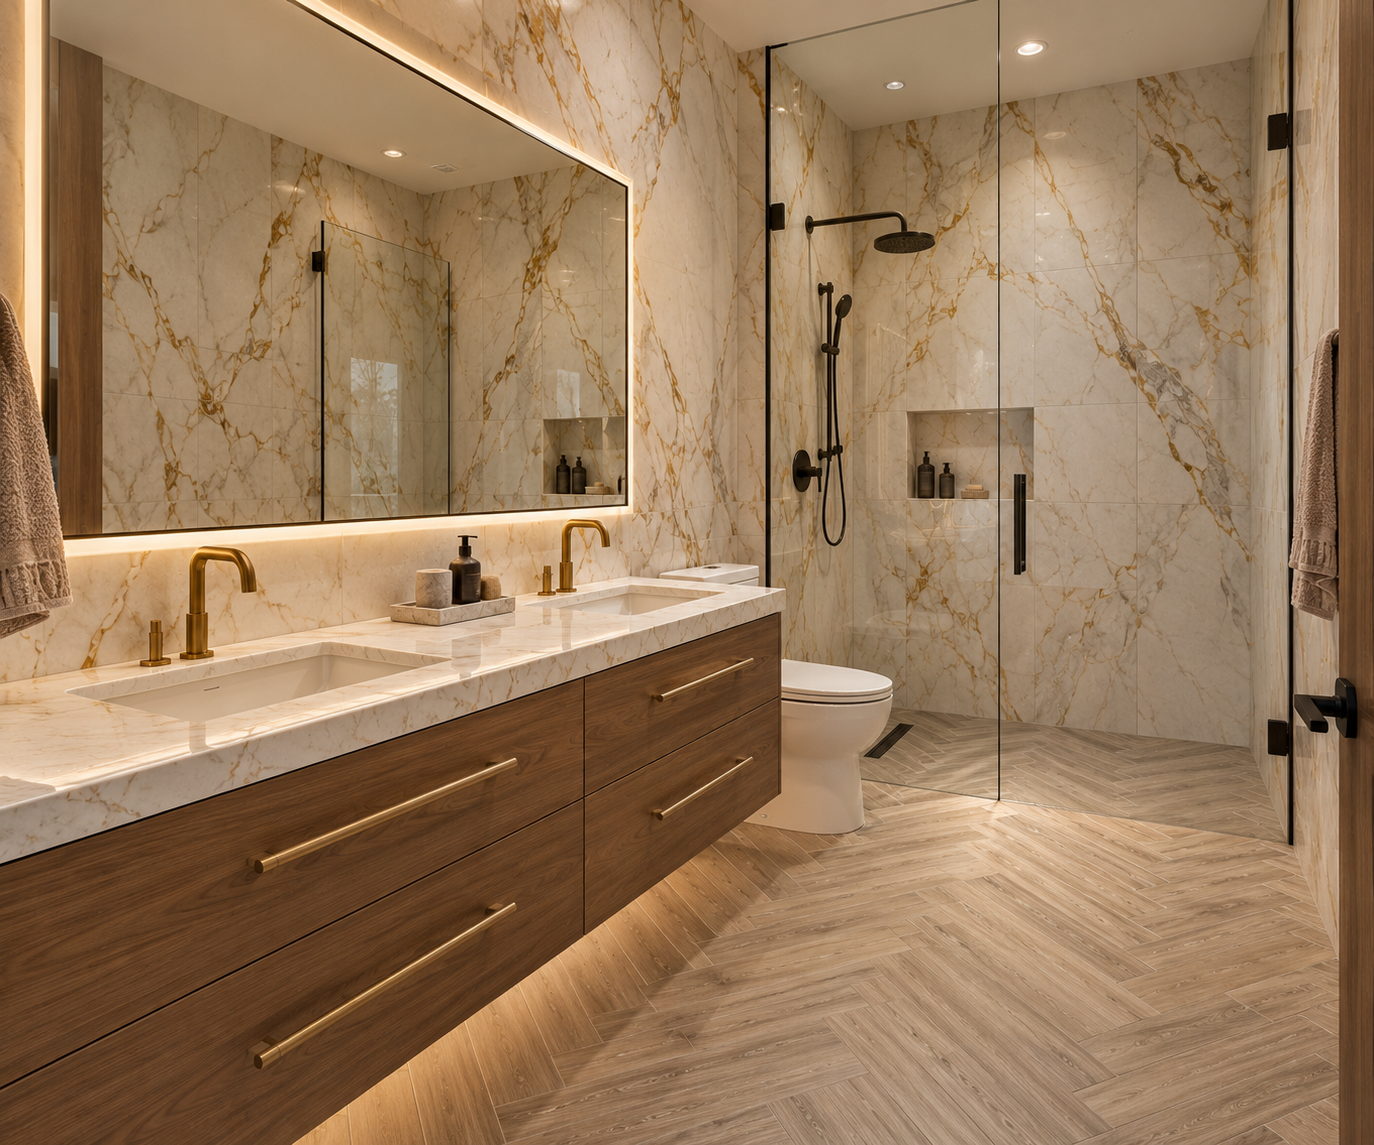
Concept rendering: second bathroom. Revit and Lumion, AI-enhanced.
Portfolio
Midtown Scottsdale Major Remodel
A complete overhaul of an older Midtown Scottsdale home — plan, interiors, schedules and backyard, drawn as one package.
Design project — not built
- Location
- Midtown Scottsdale
- Scope
- Full remodel design, interior packages and backyard
- Role
- Architectural layout, interior design, outdoor living
An older home in Midtown Scottsdale, ready for a complete update. The goal was a full overhaul that stayed classy and clean while still feeling fun and current, bringing warmth and soft neutrals to a home that already had a lot going for it.
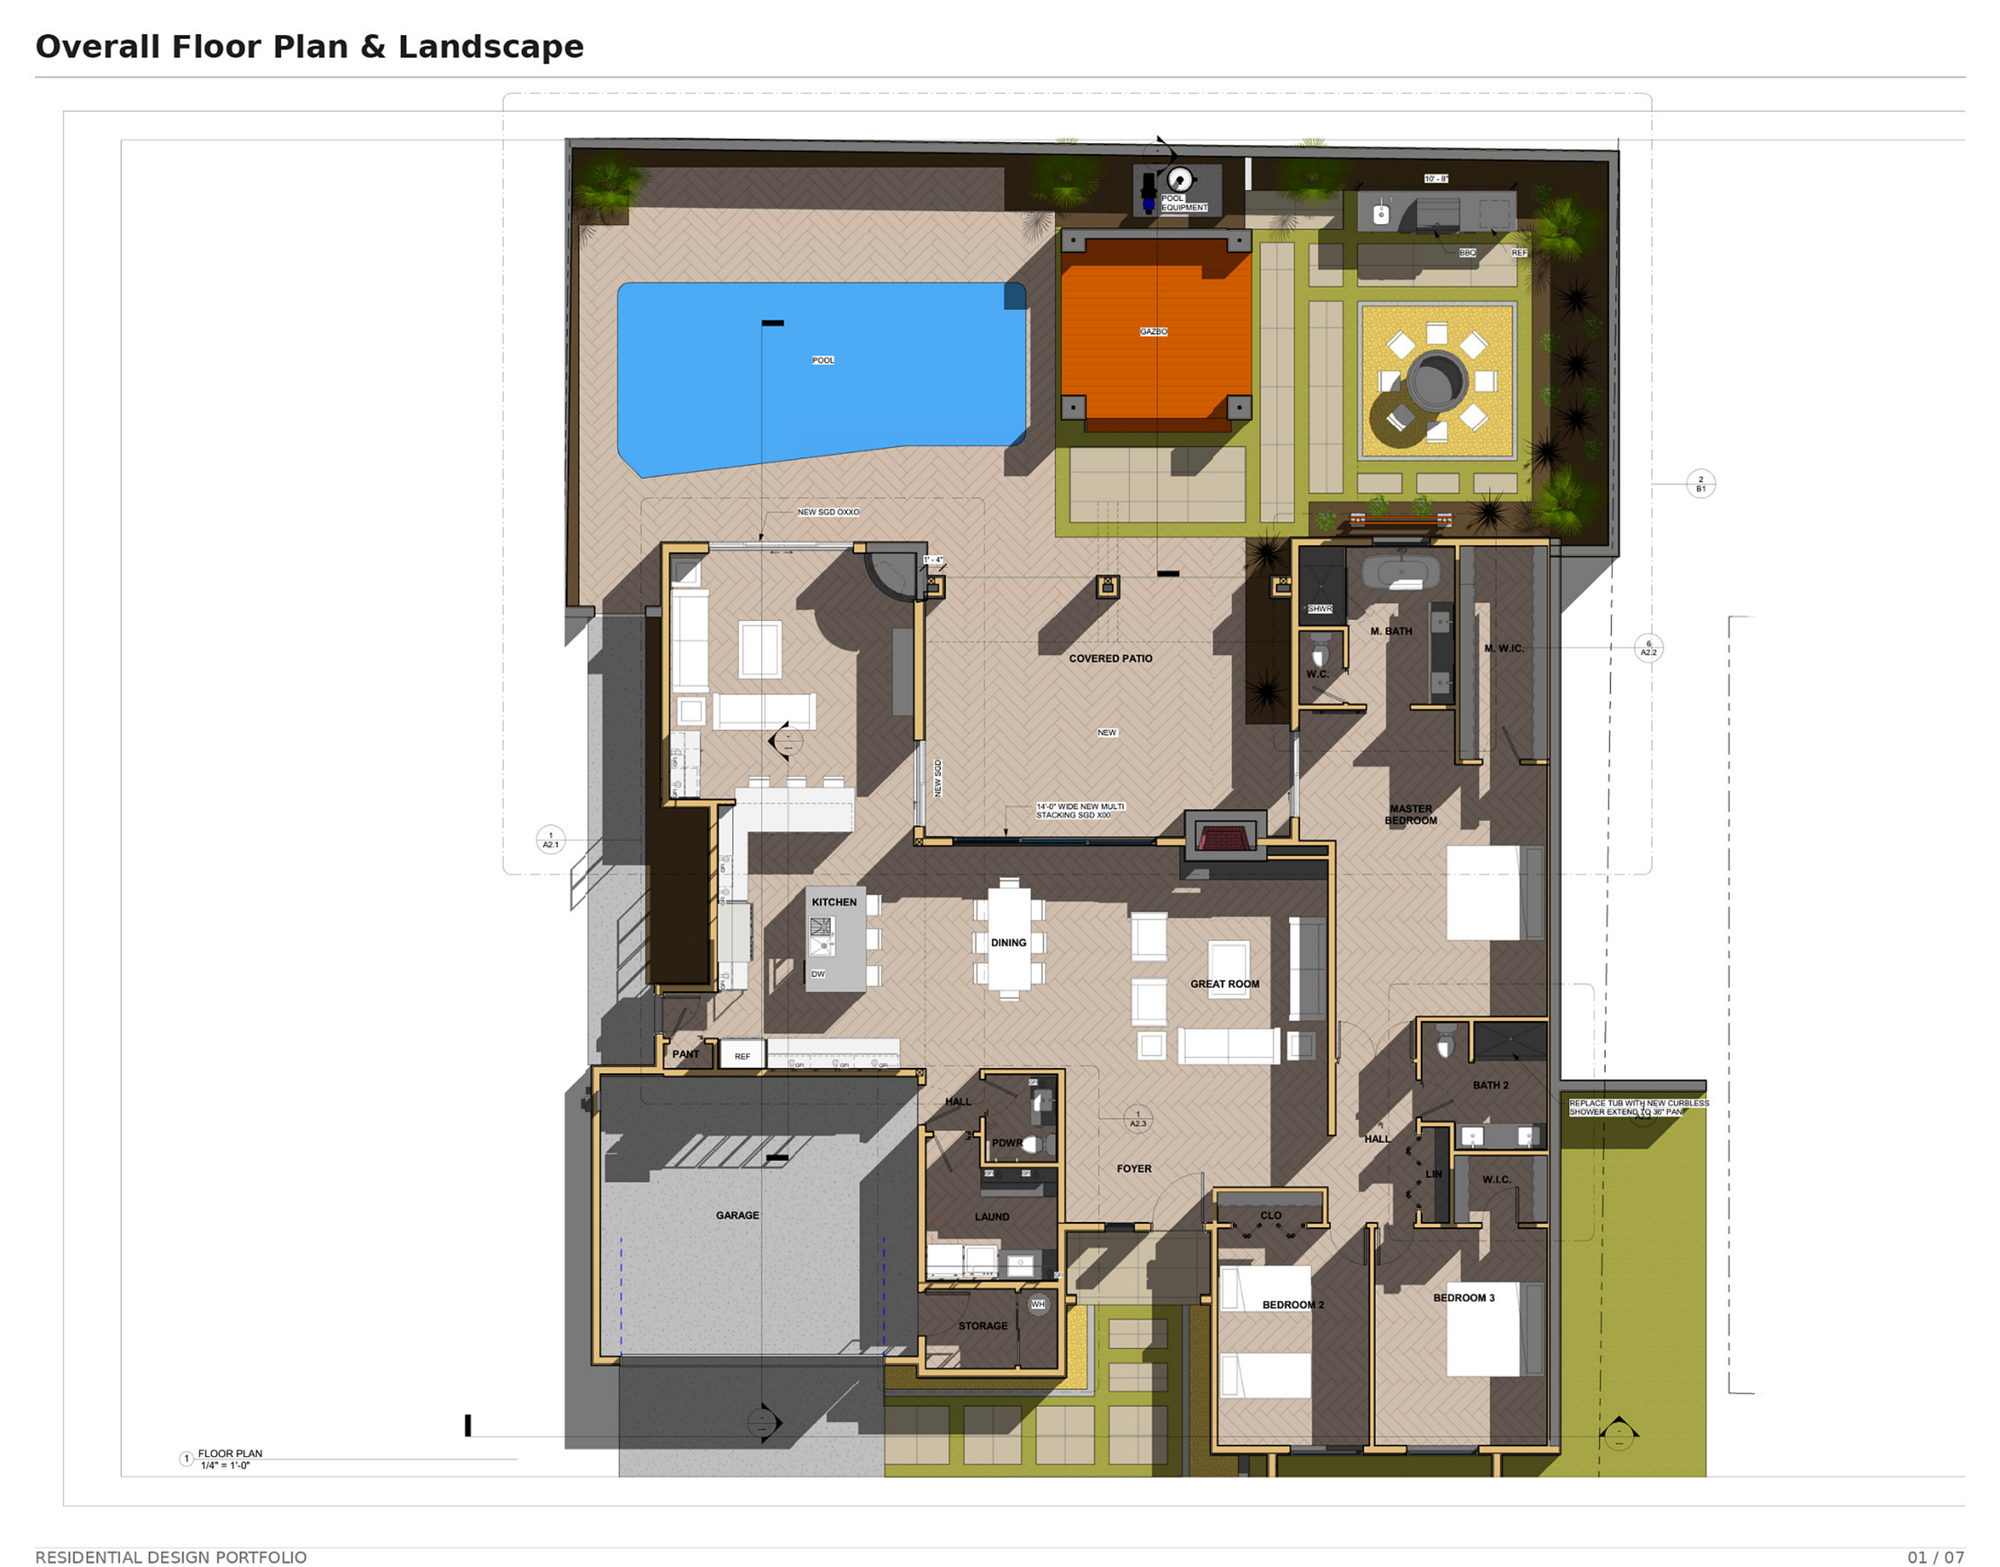
Floor plan: a reworked architectural layout connecting the kitchen, dining and great room to a covered patio and the backyard.
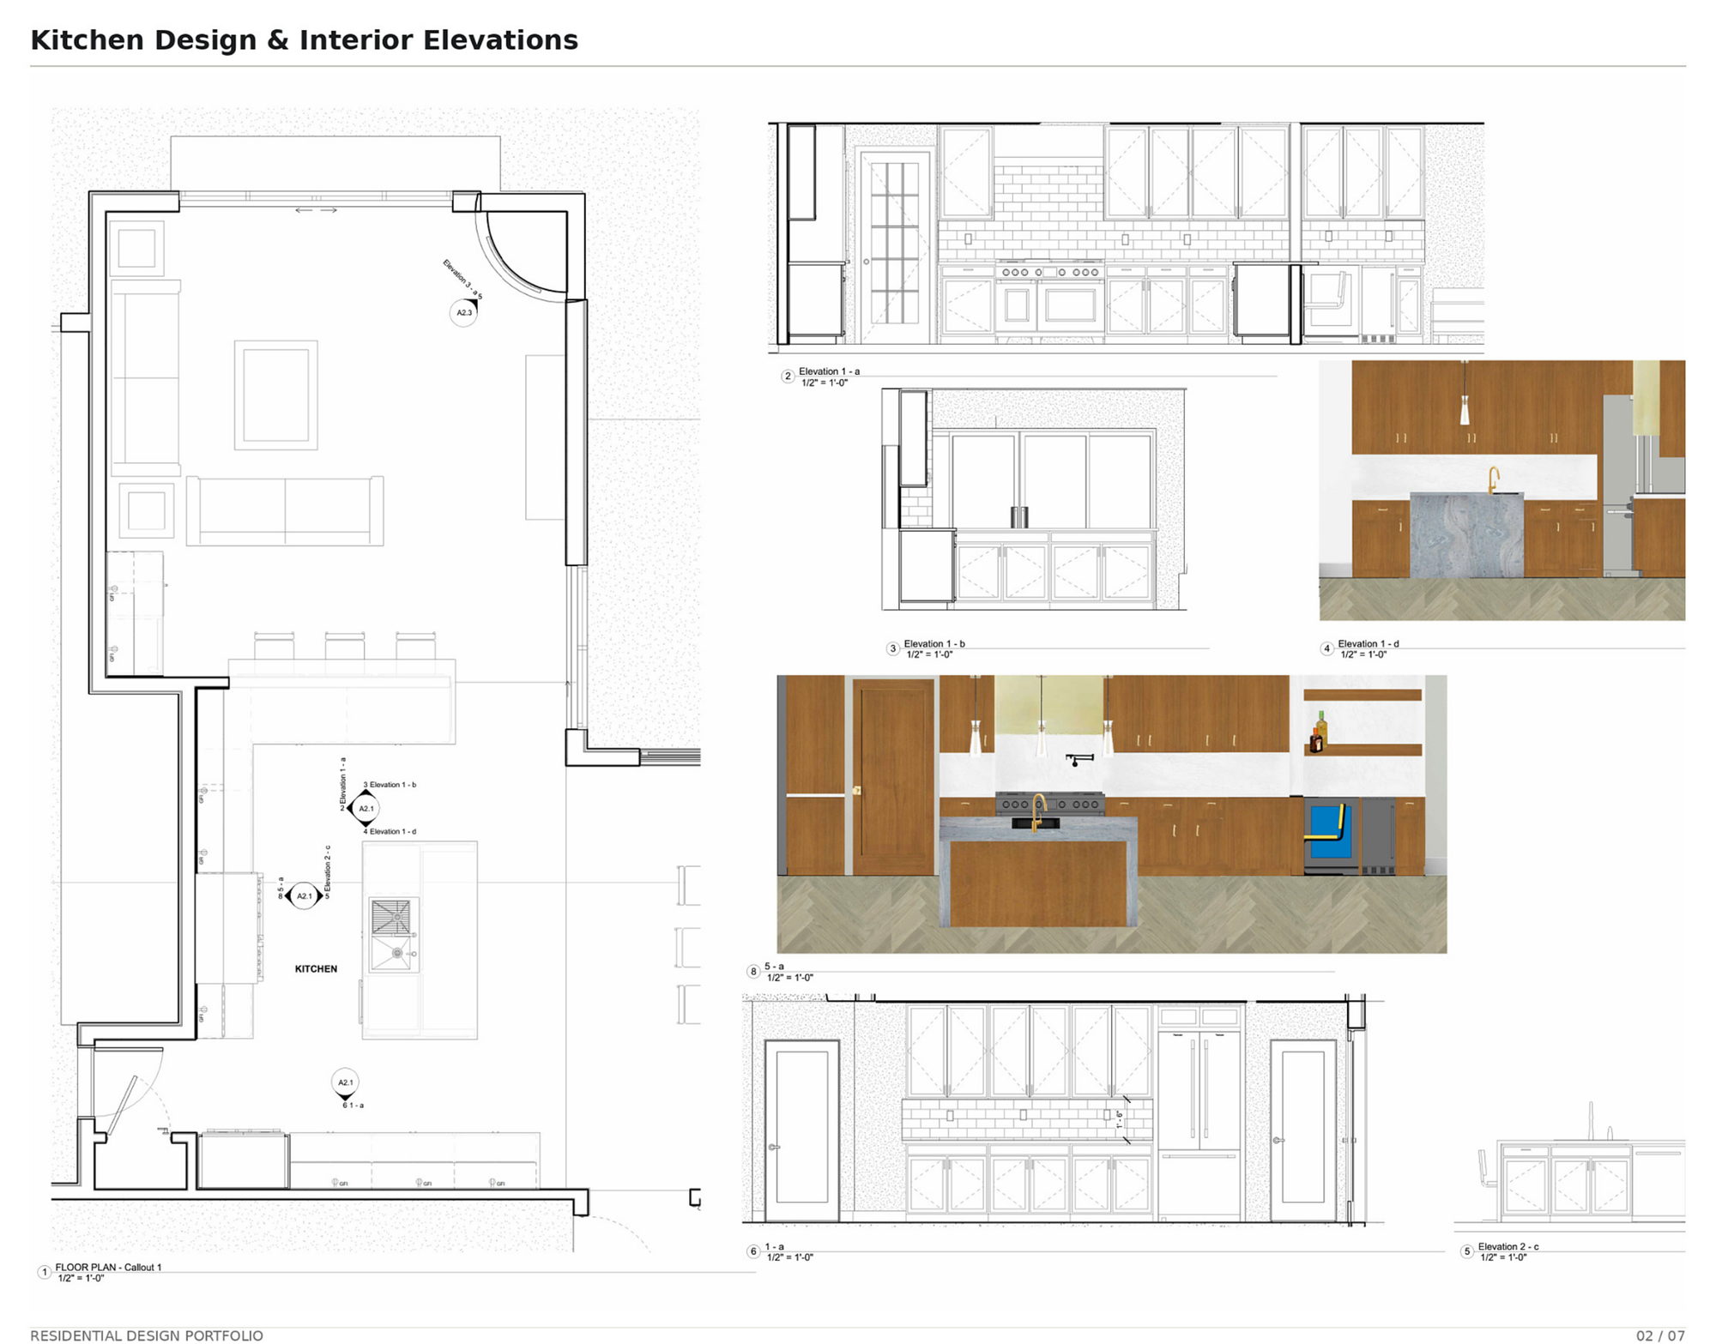
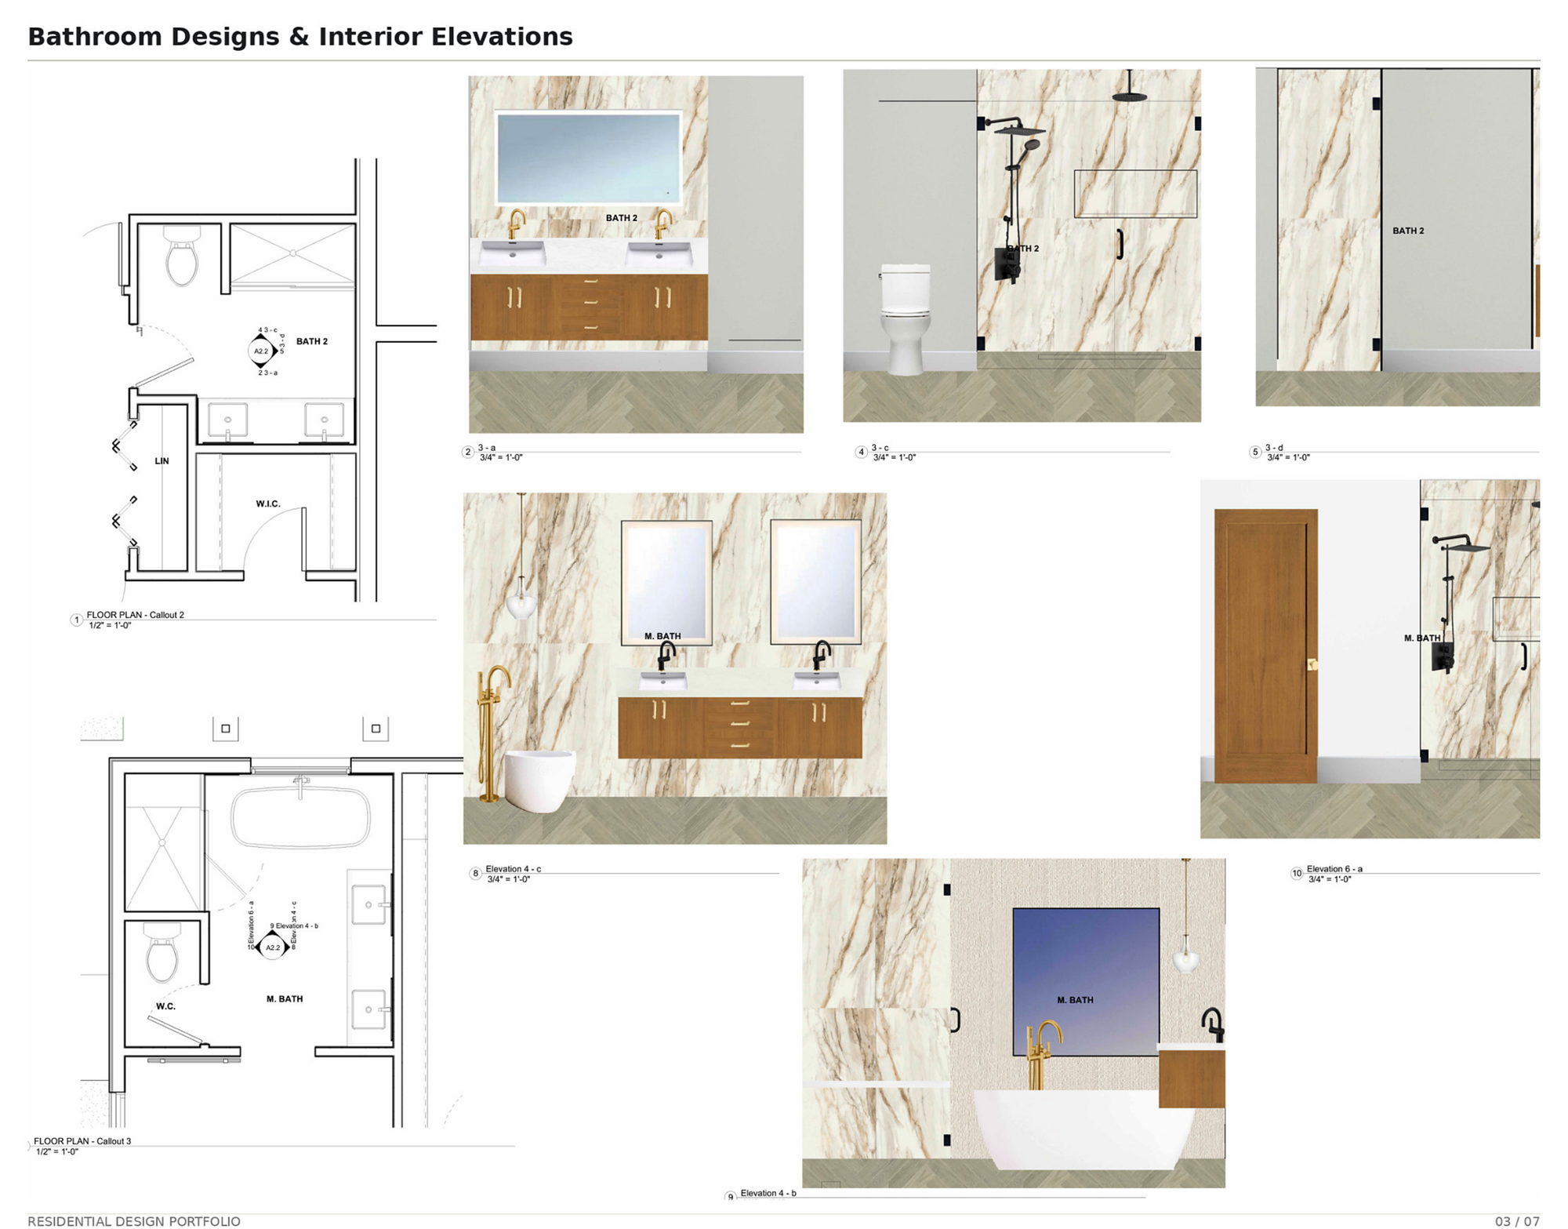
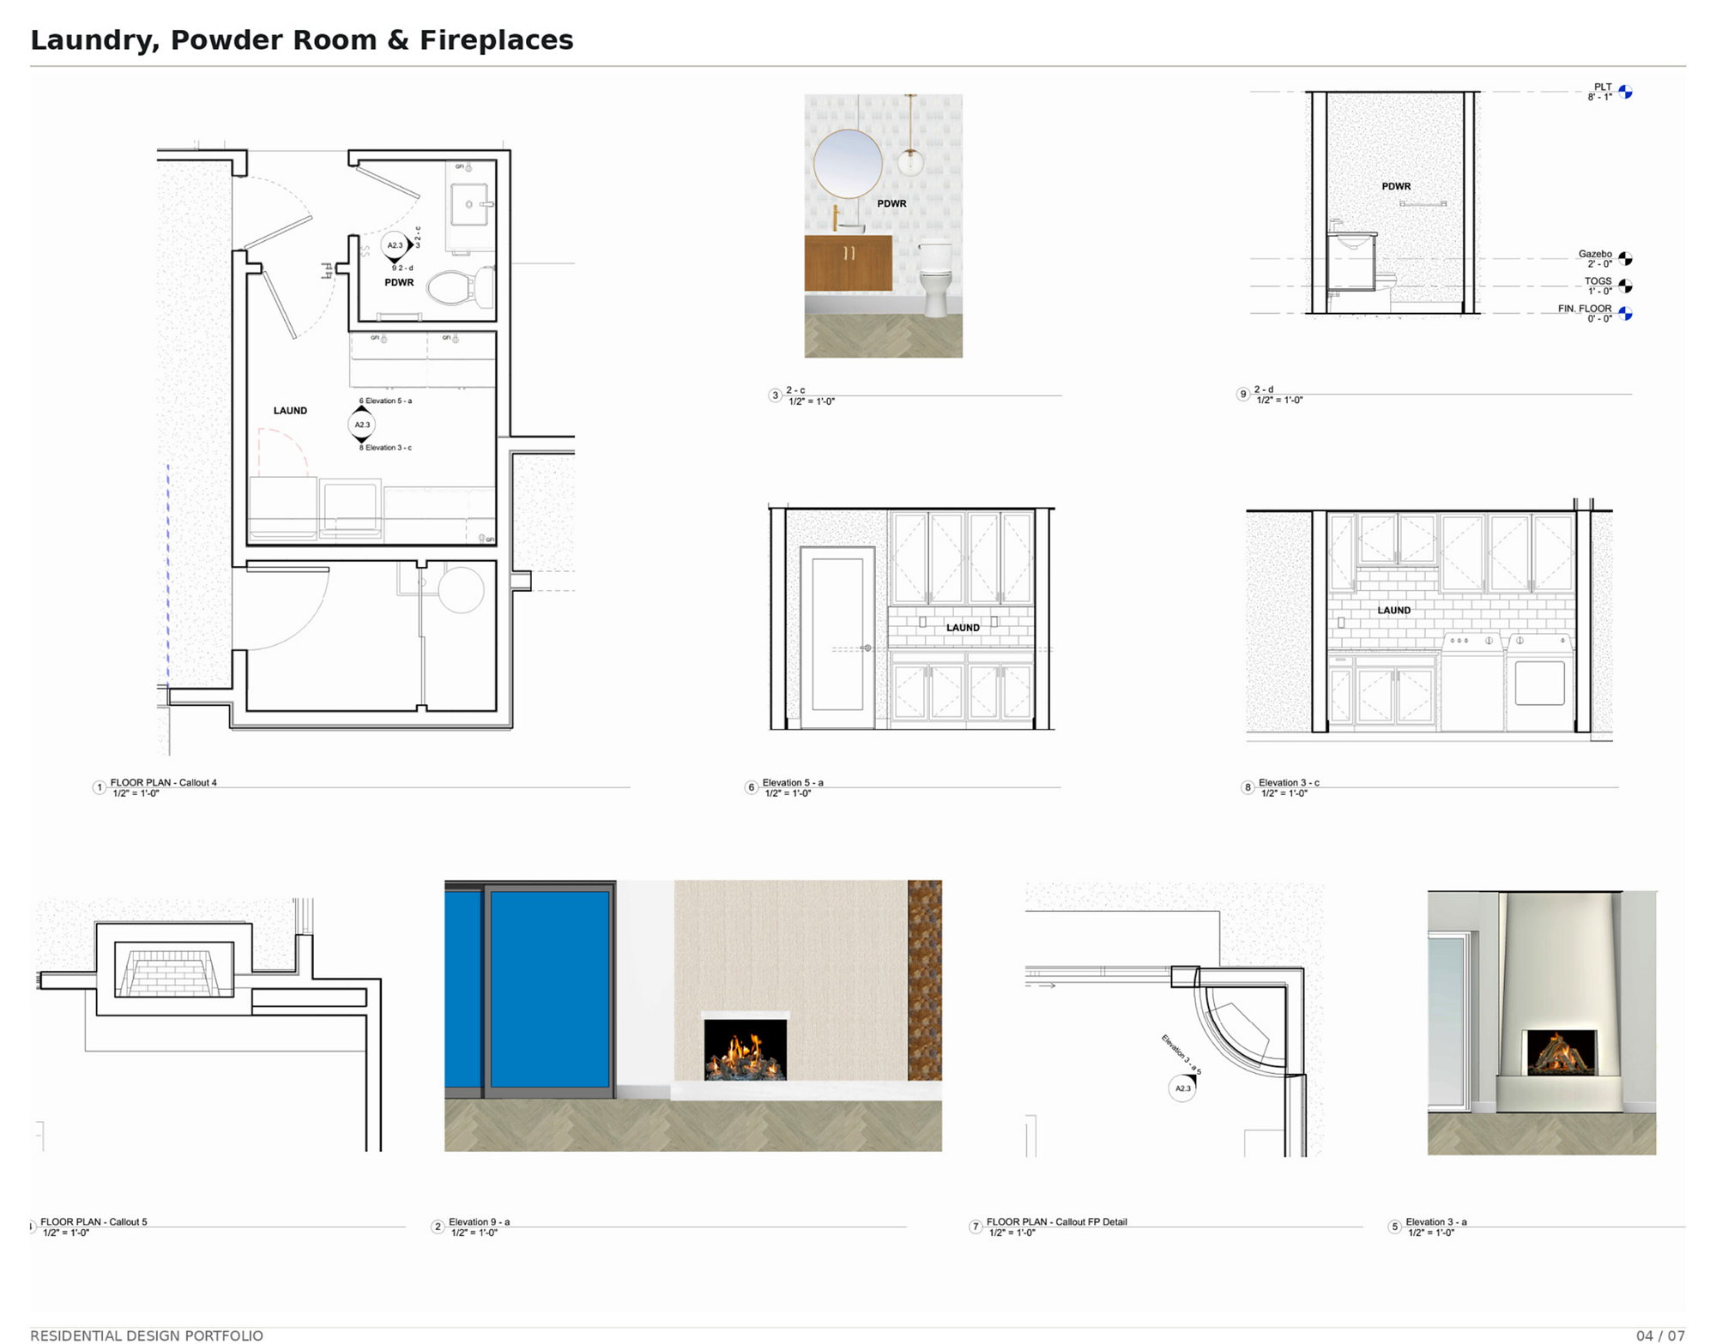
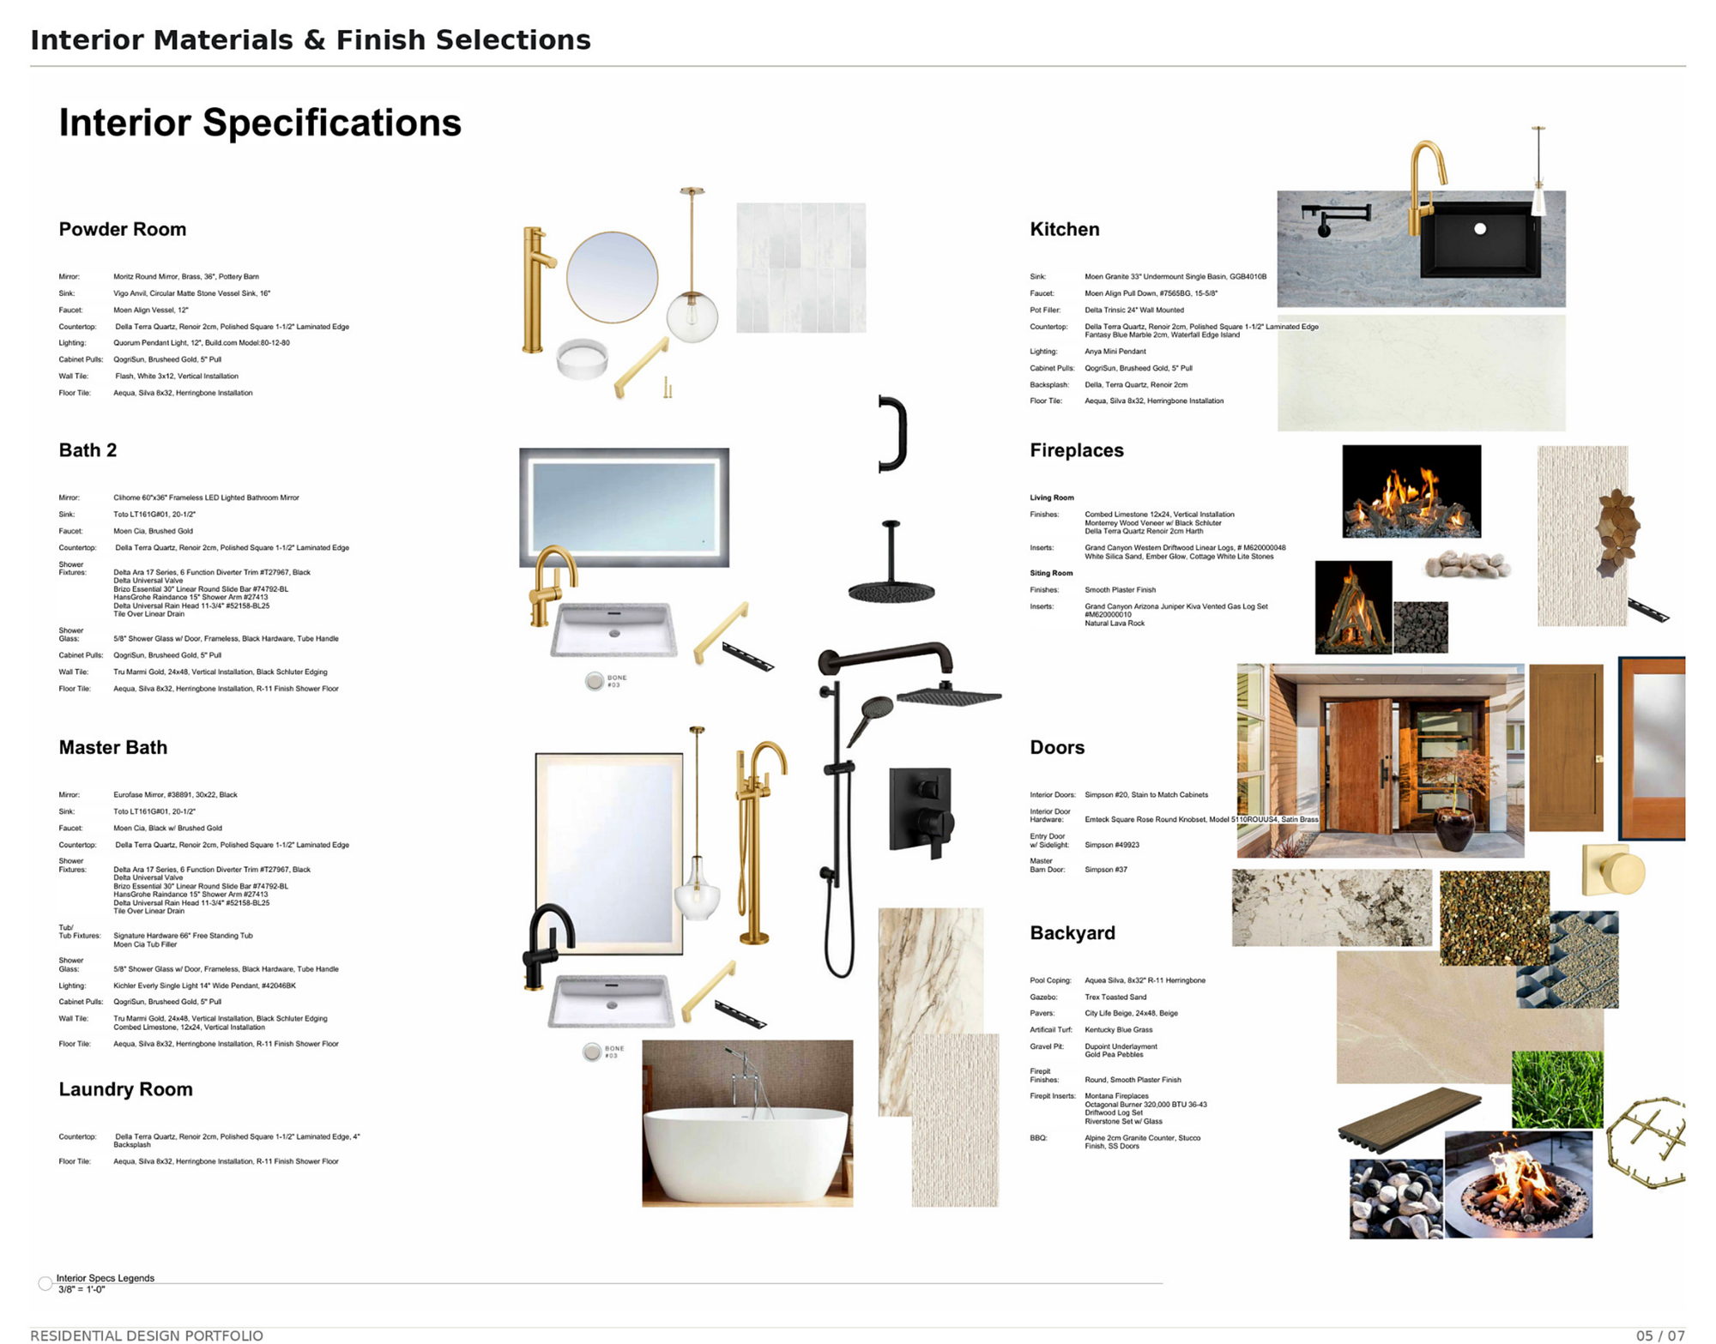
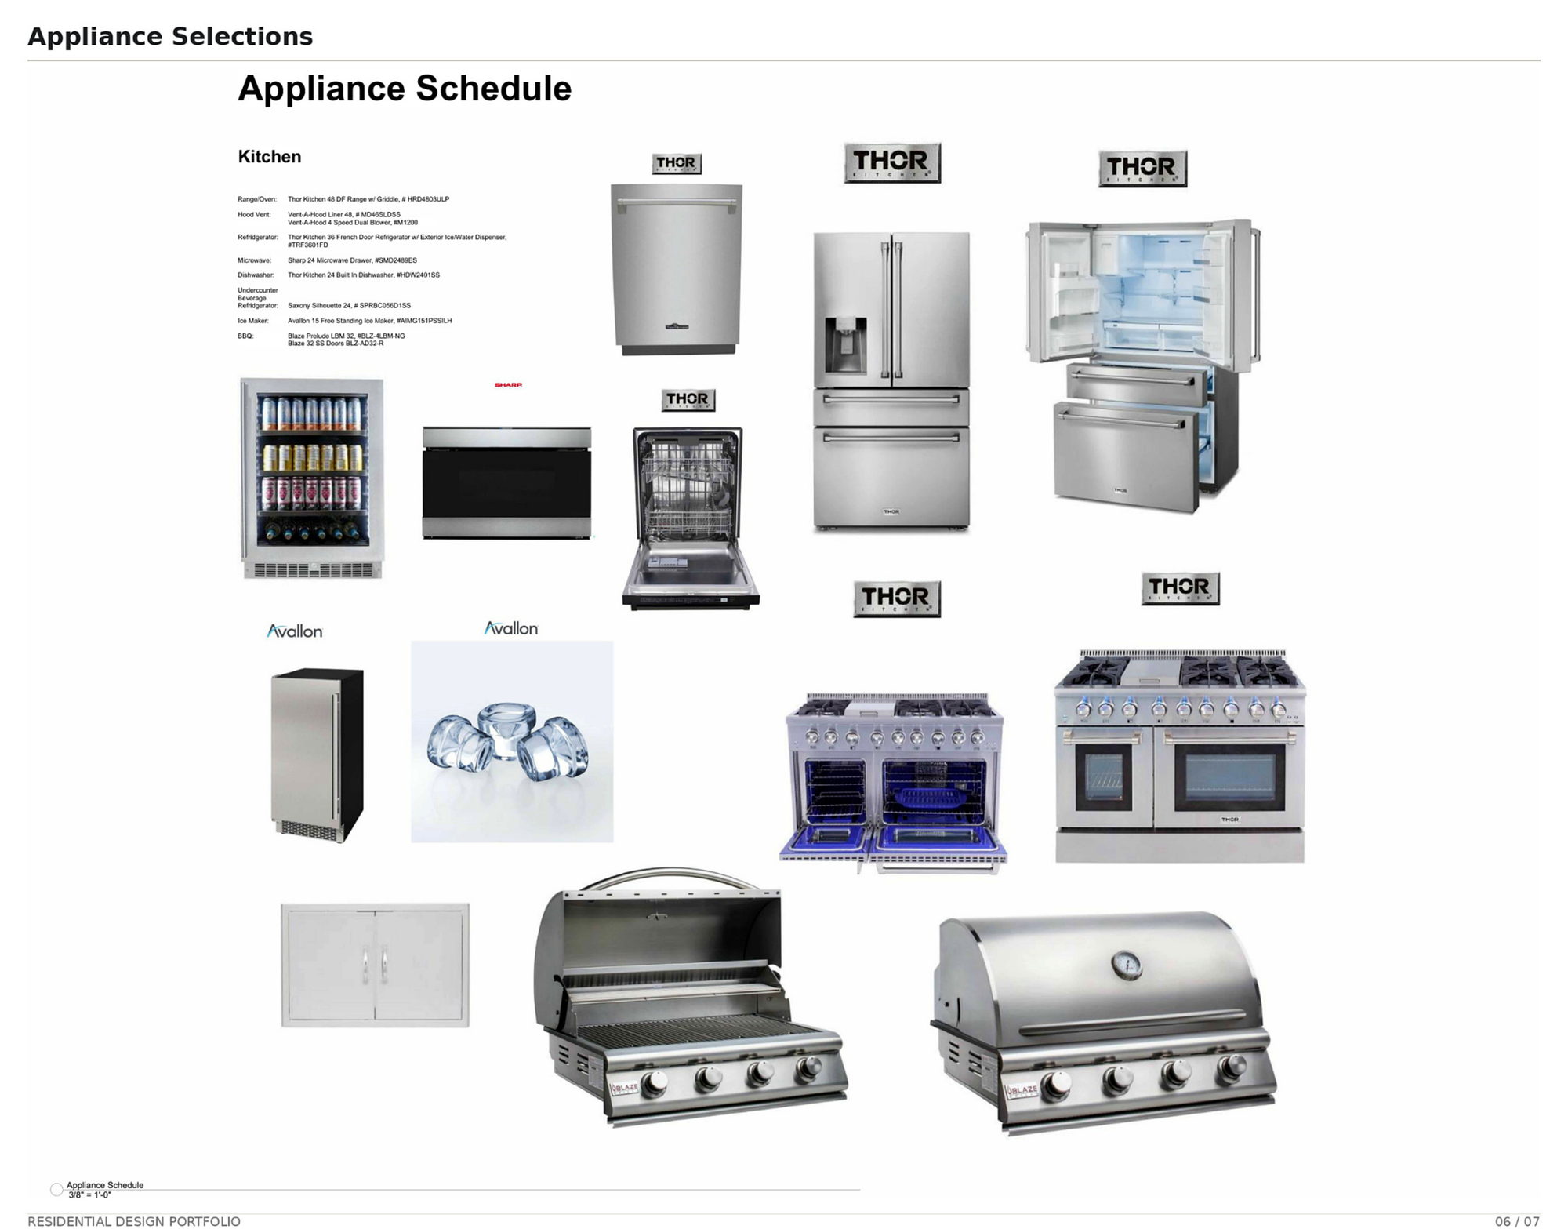
Interiors: a full design package with a kitchen and interior elevations, two bathrooms including a spa-style primary bath, laundry and powder room, and fireplace details. Every space came with a complete finish schedule (fixtures, tile, lighting, hardware) and an appliance schedule.
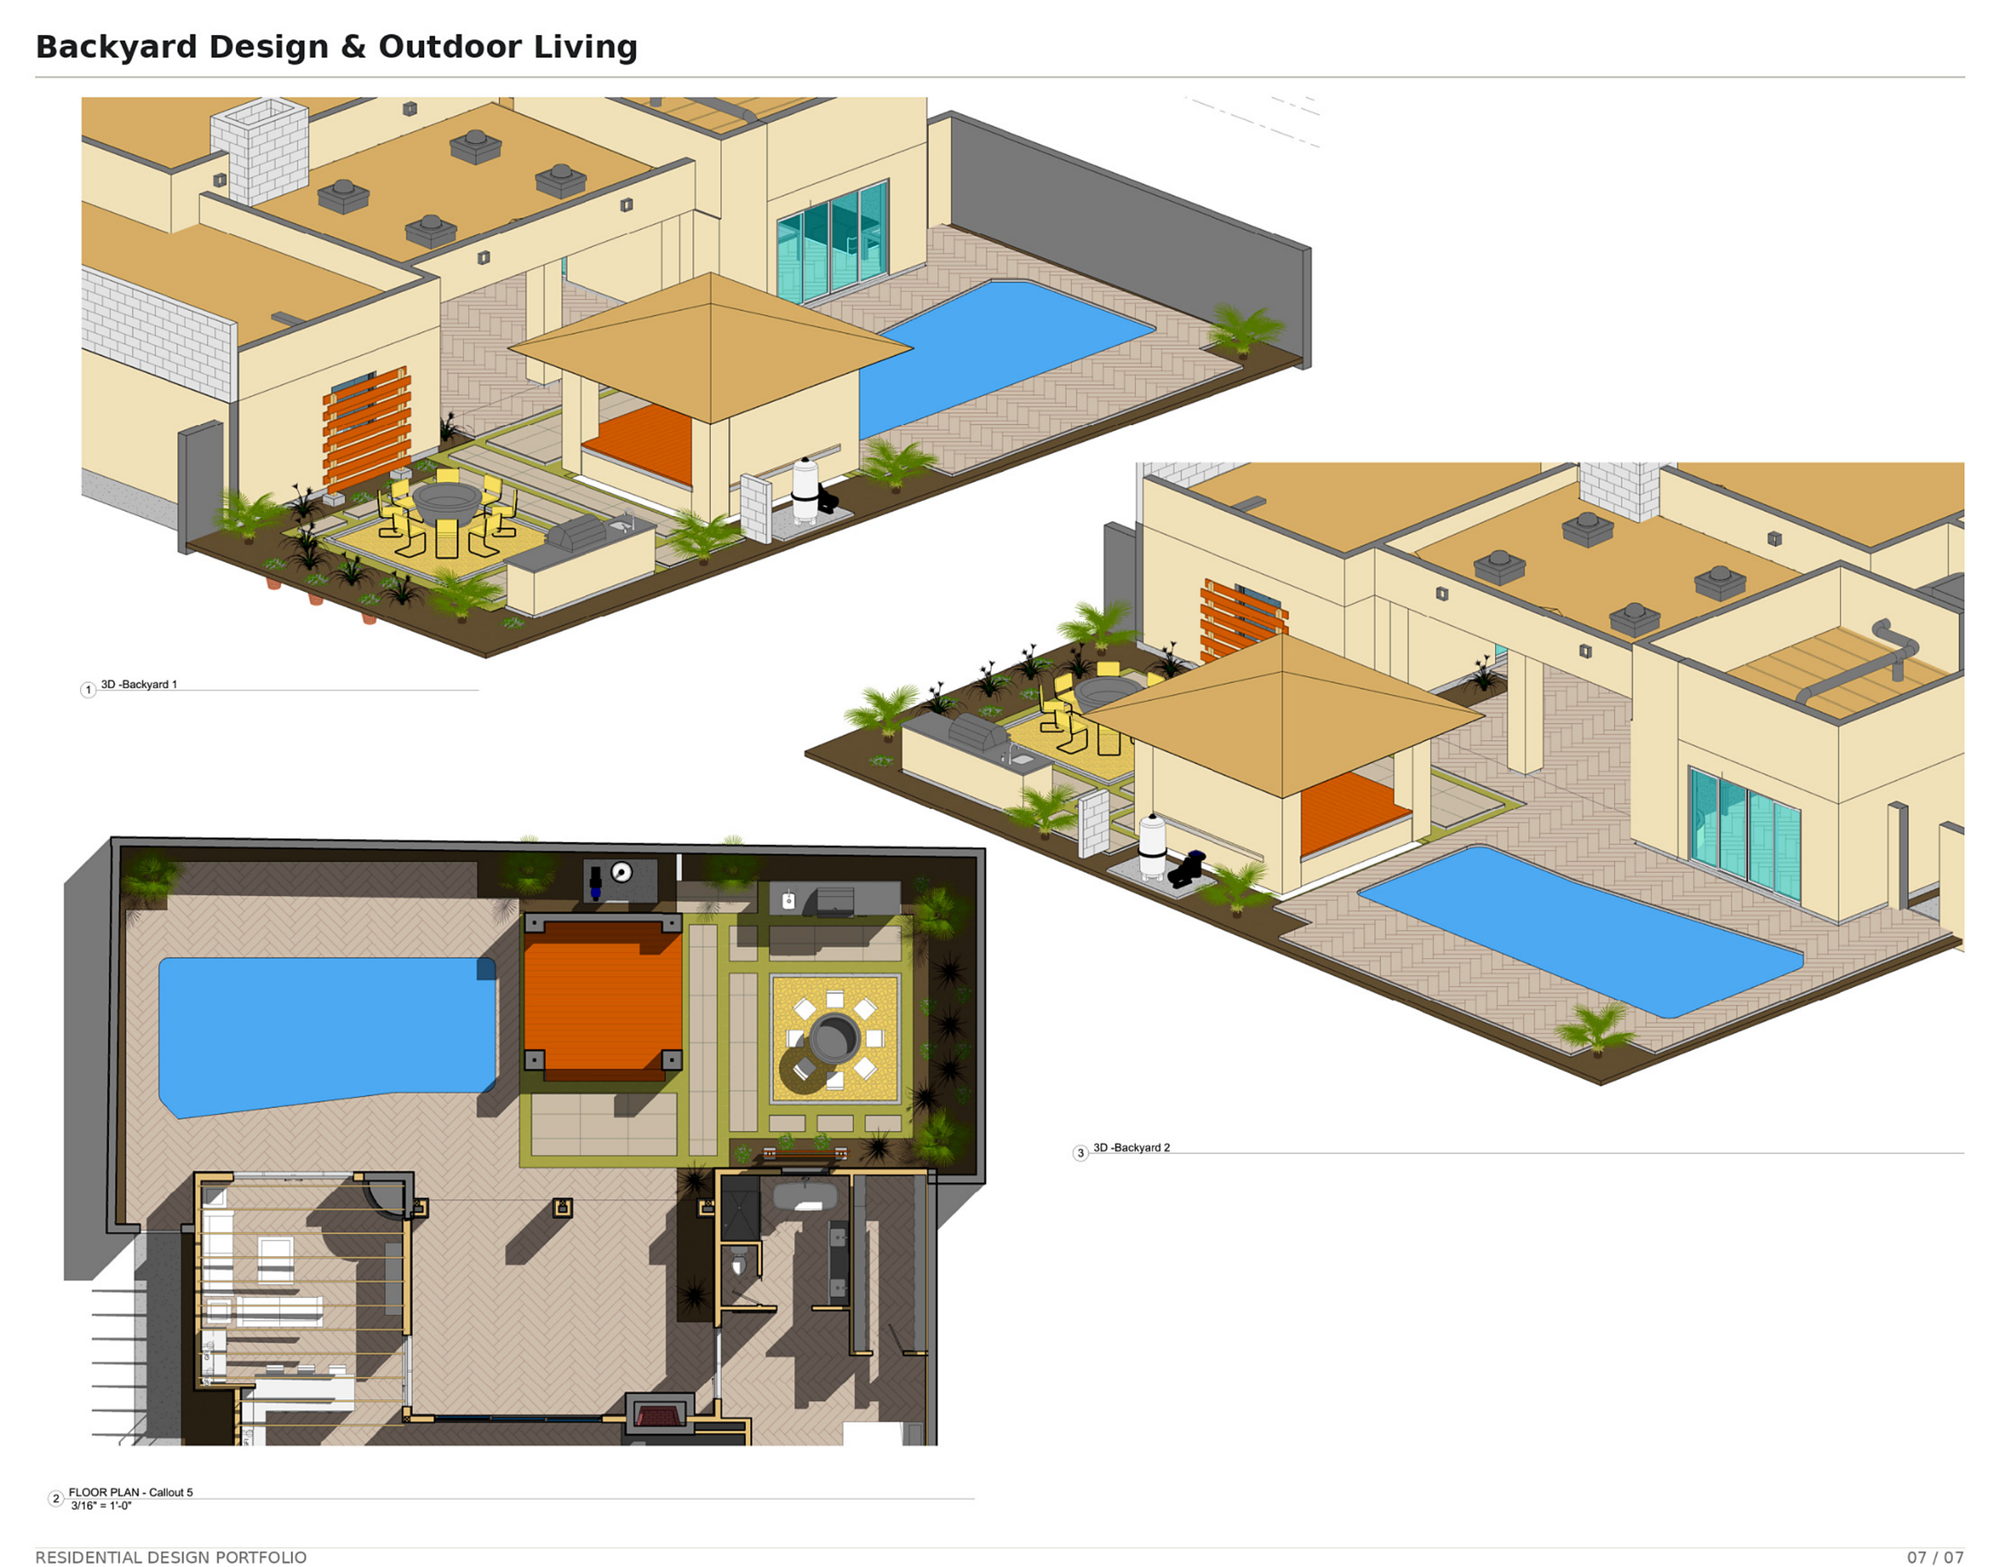
Outdoor living: a backyard plan with a pool, shaded cabana, outdoor kitchen and fire-pit lounge, designed for Arizona entertaining.
Plan and interiors
The reworked layout, interior elevations for every room, and the finish and appliance schedules that go with them.
Renderings