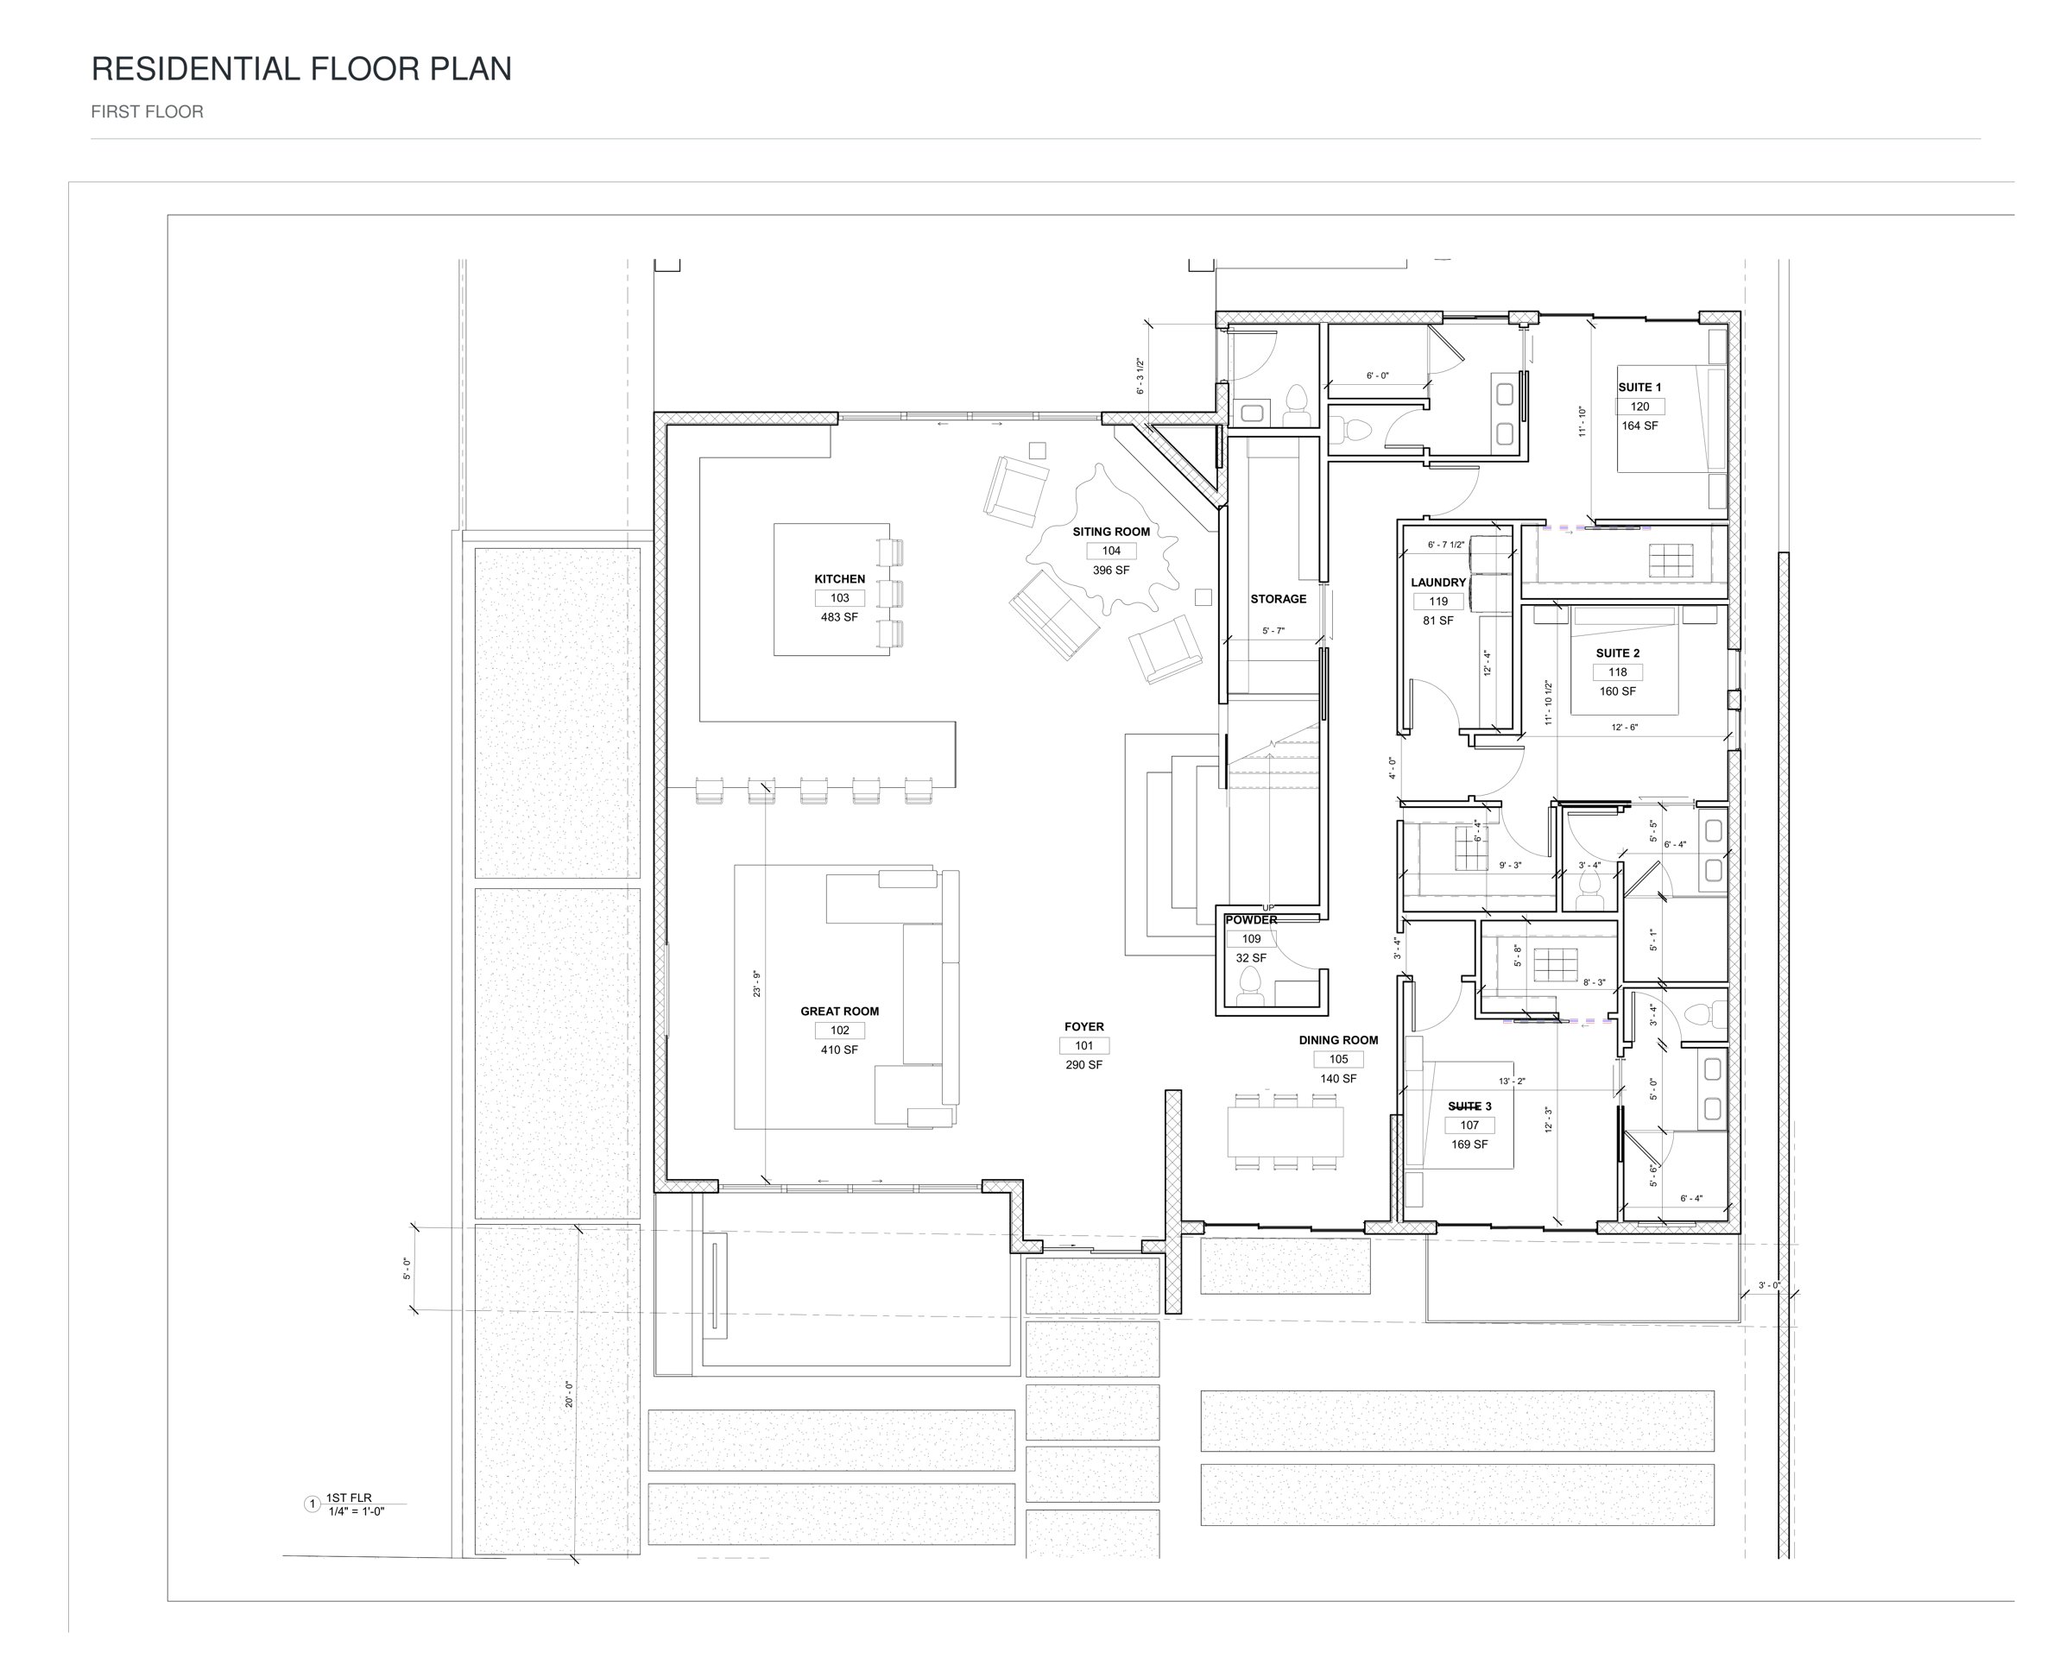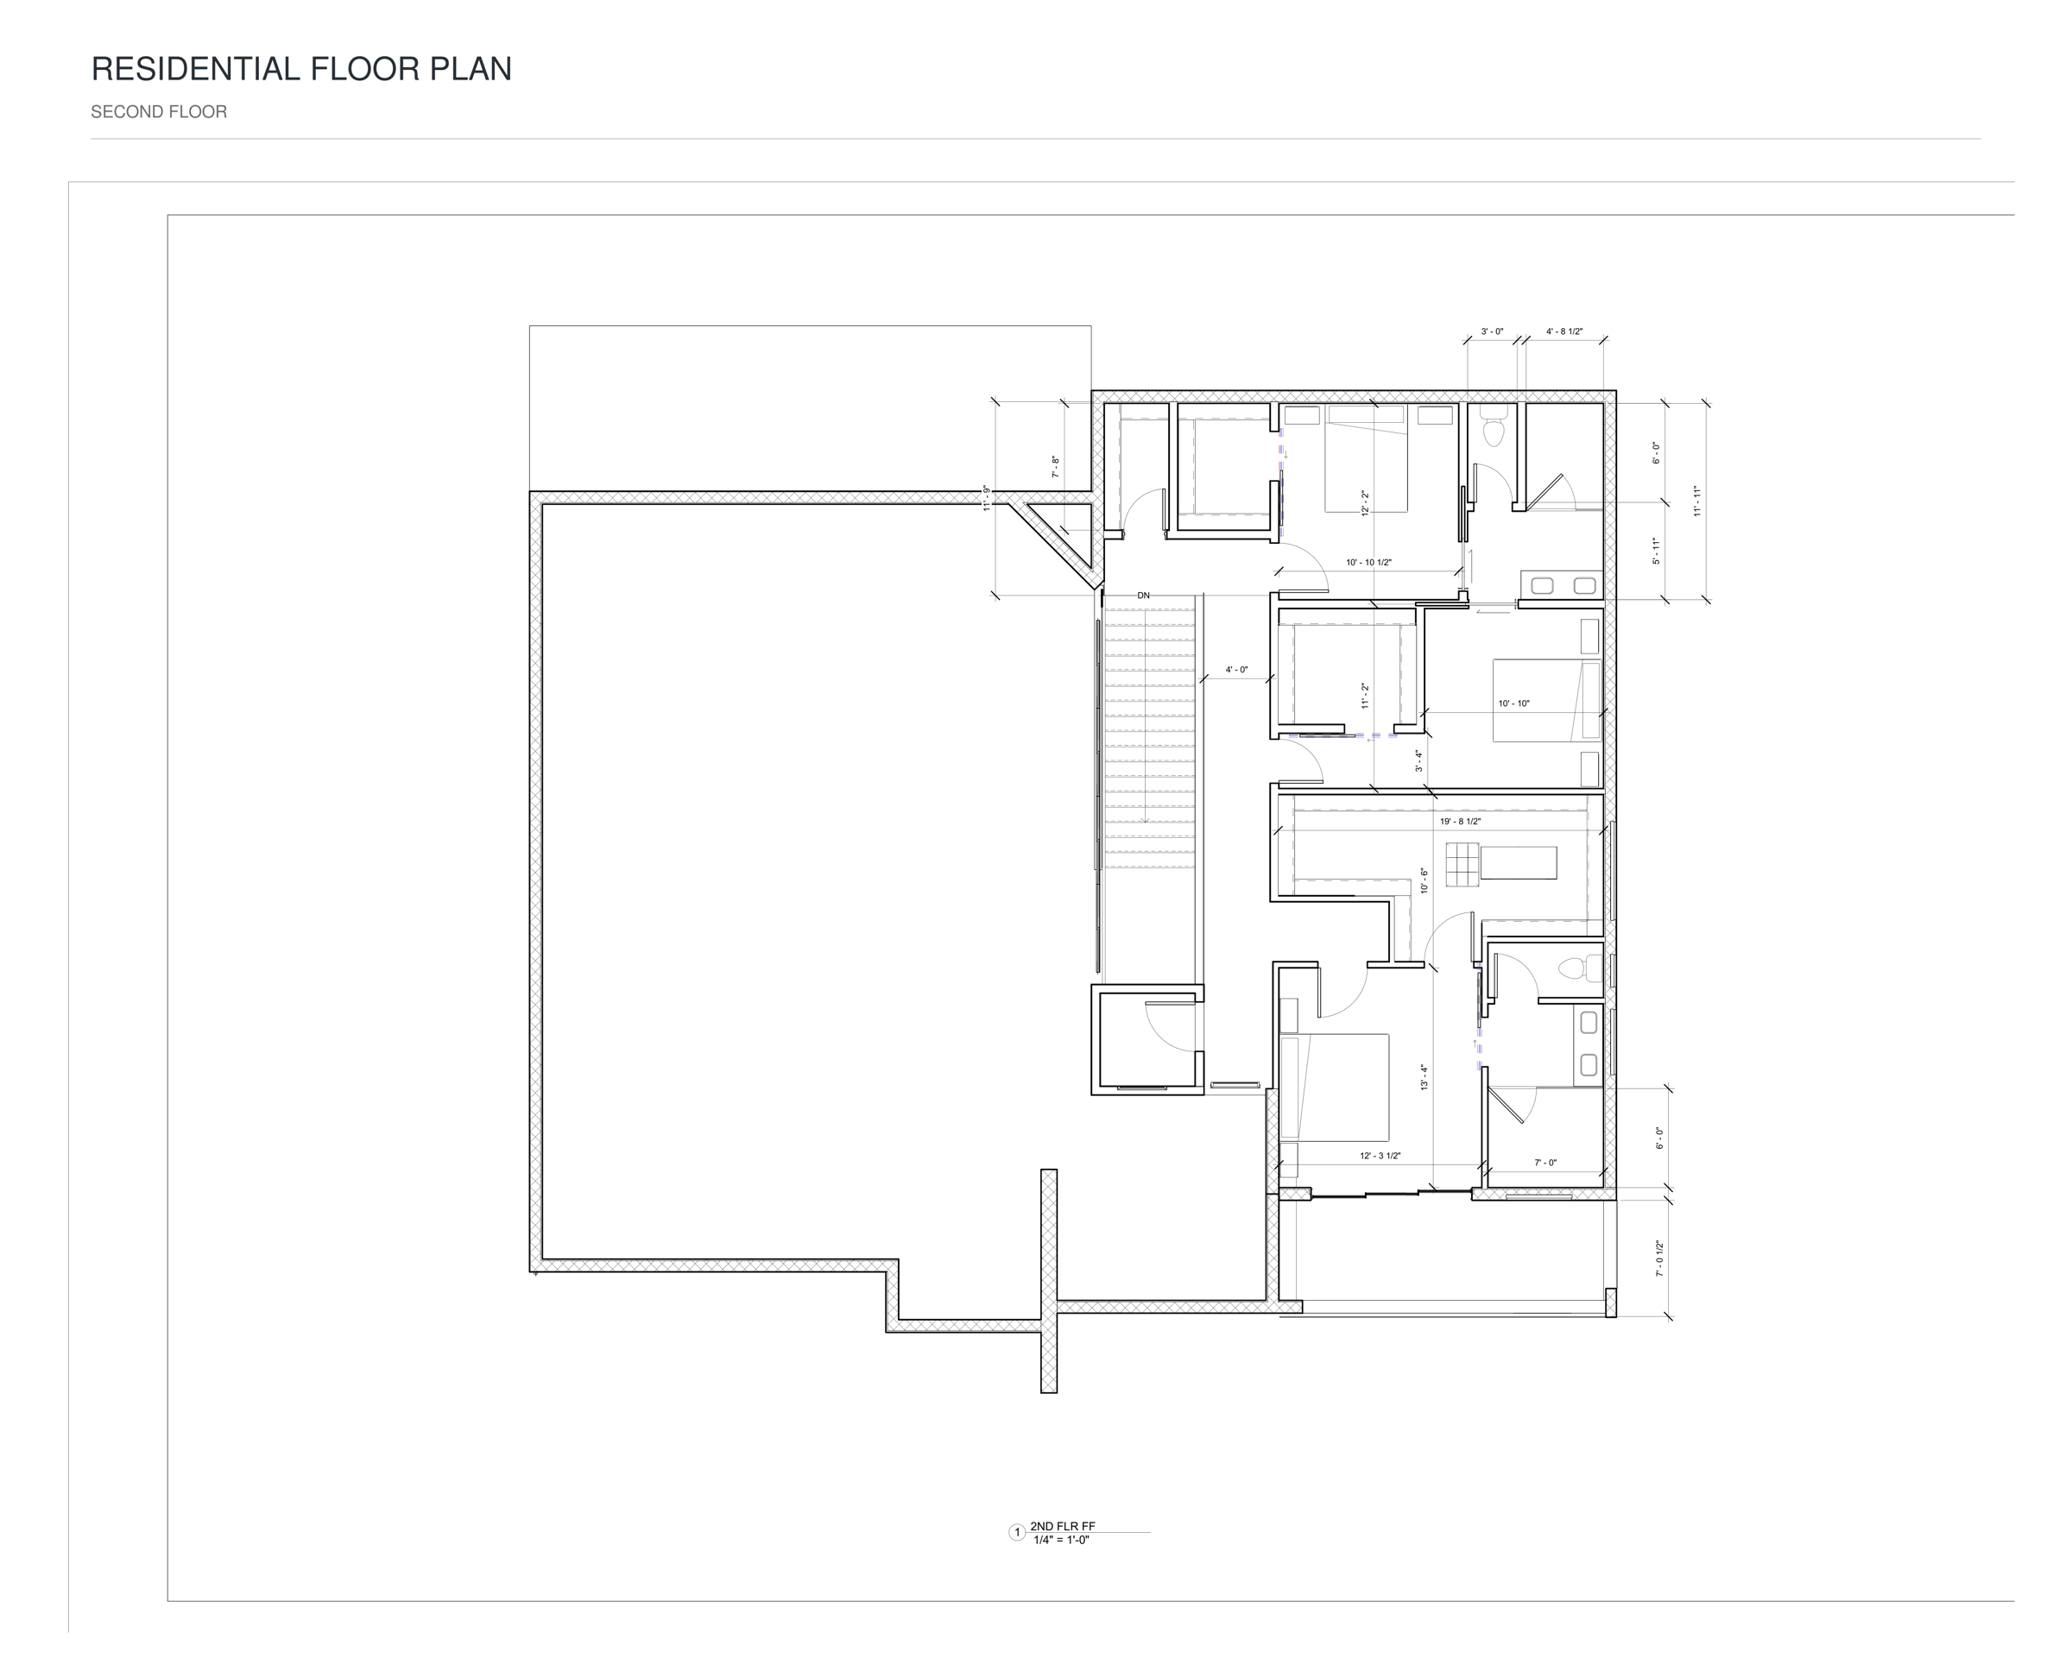

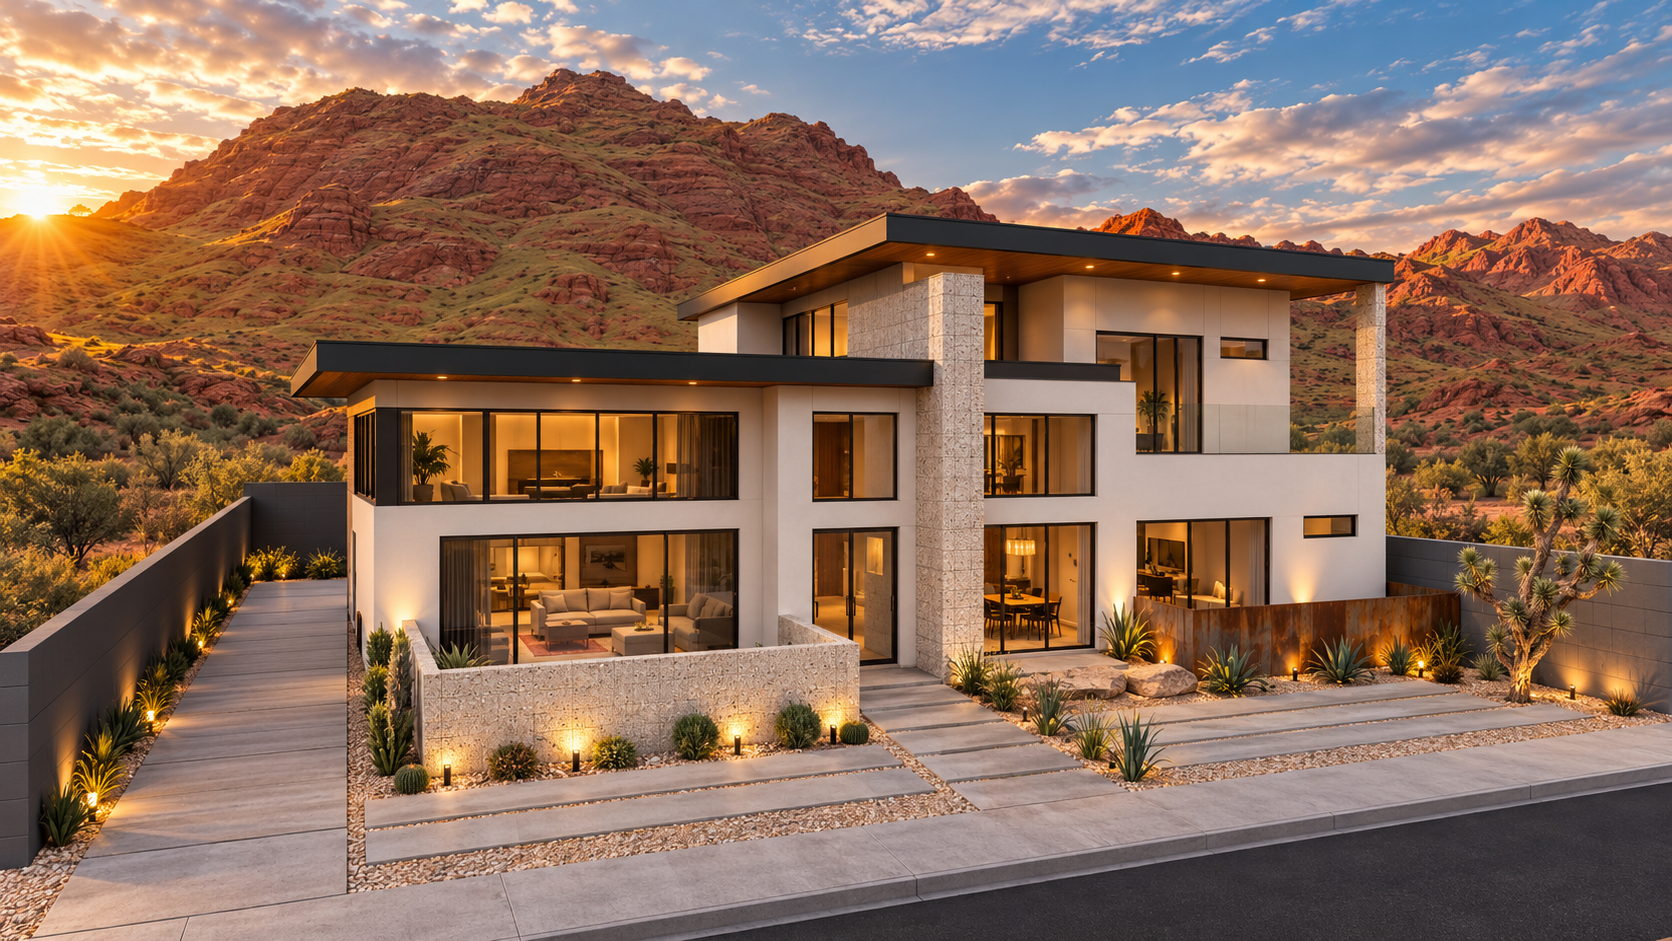
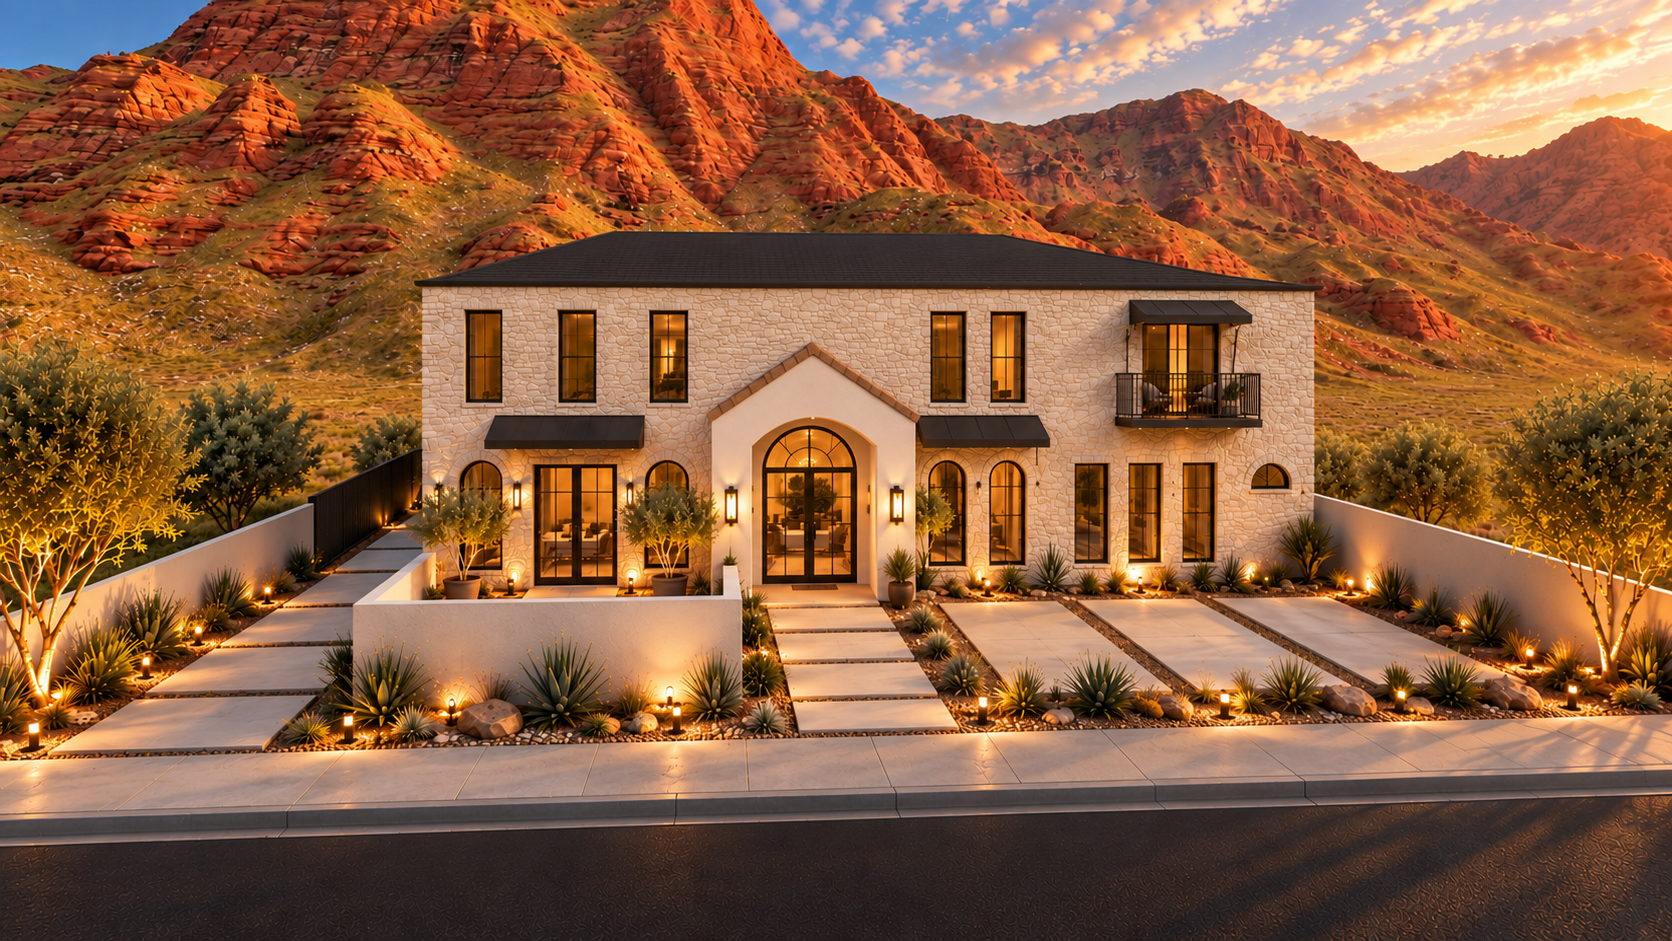
Version 3: the final design, larger and modern, on two stories. Concept rendering, AI-enhanced.
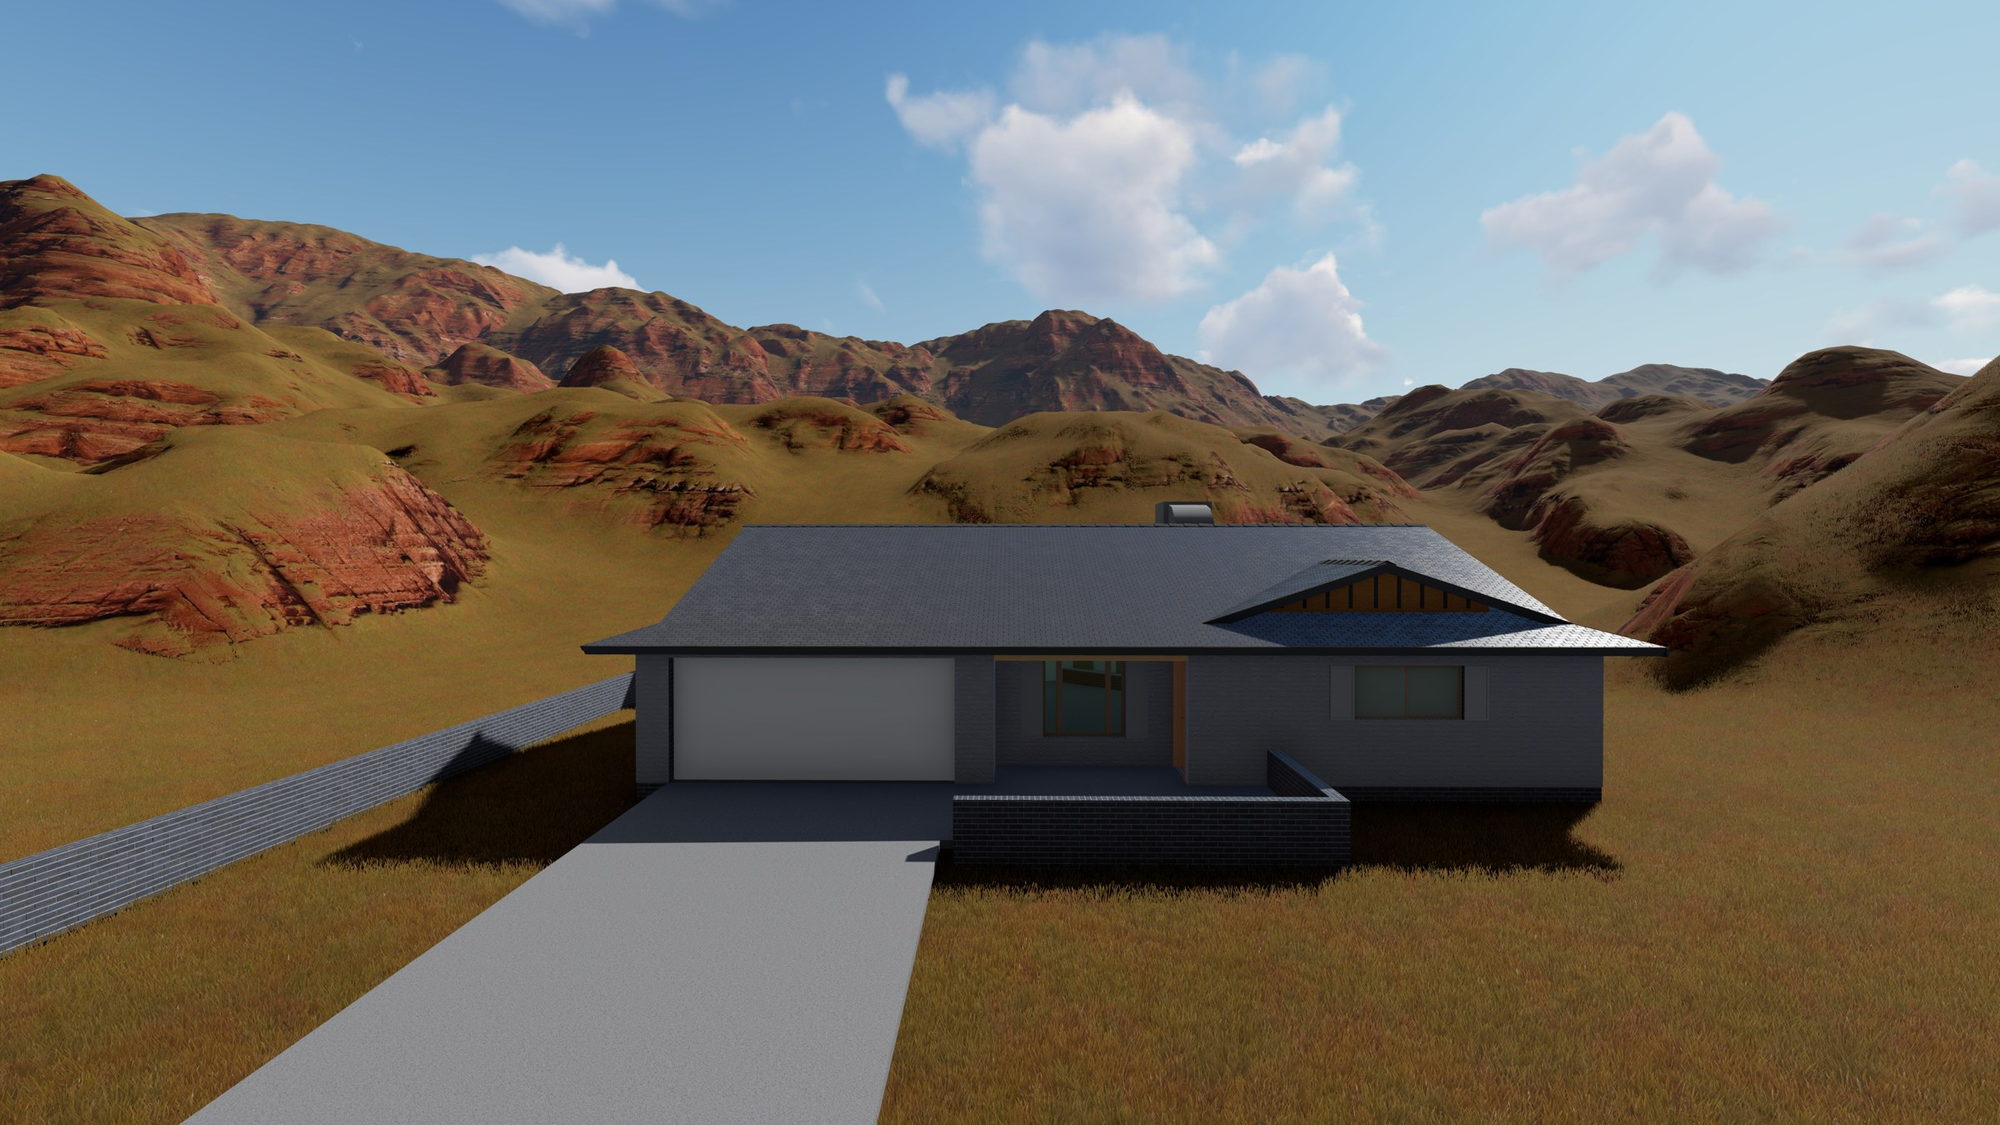
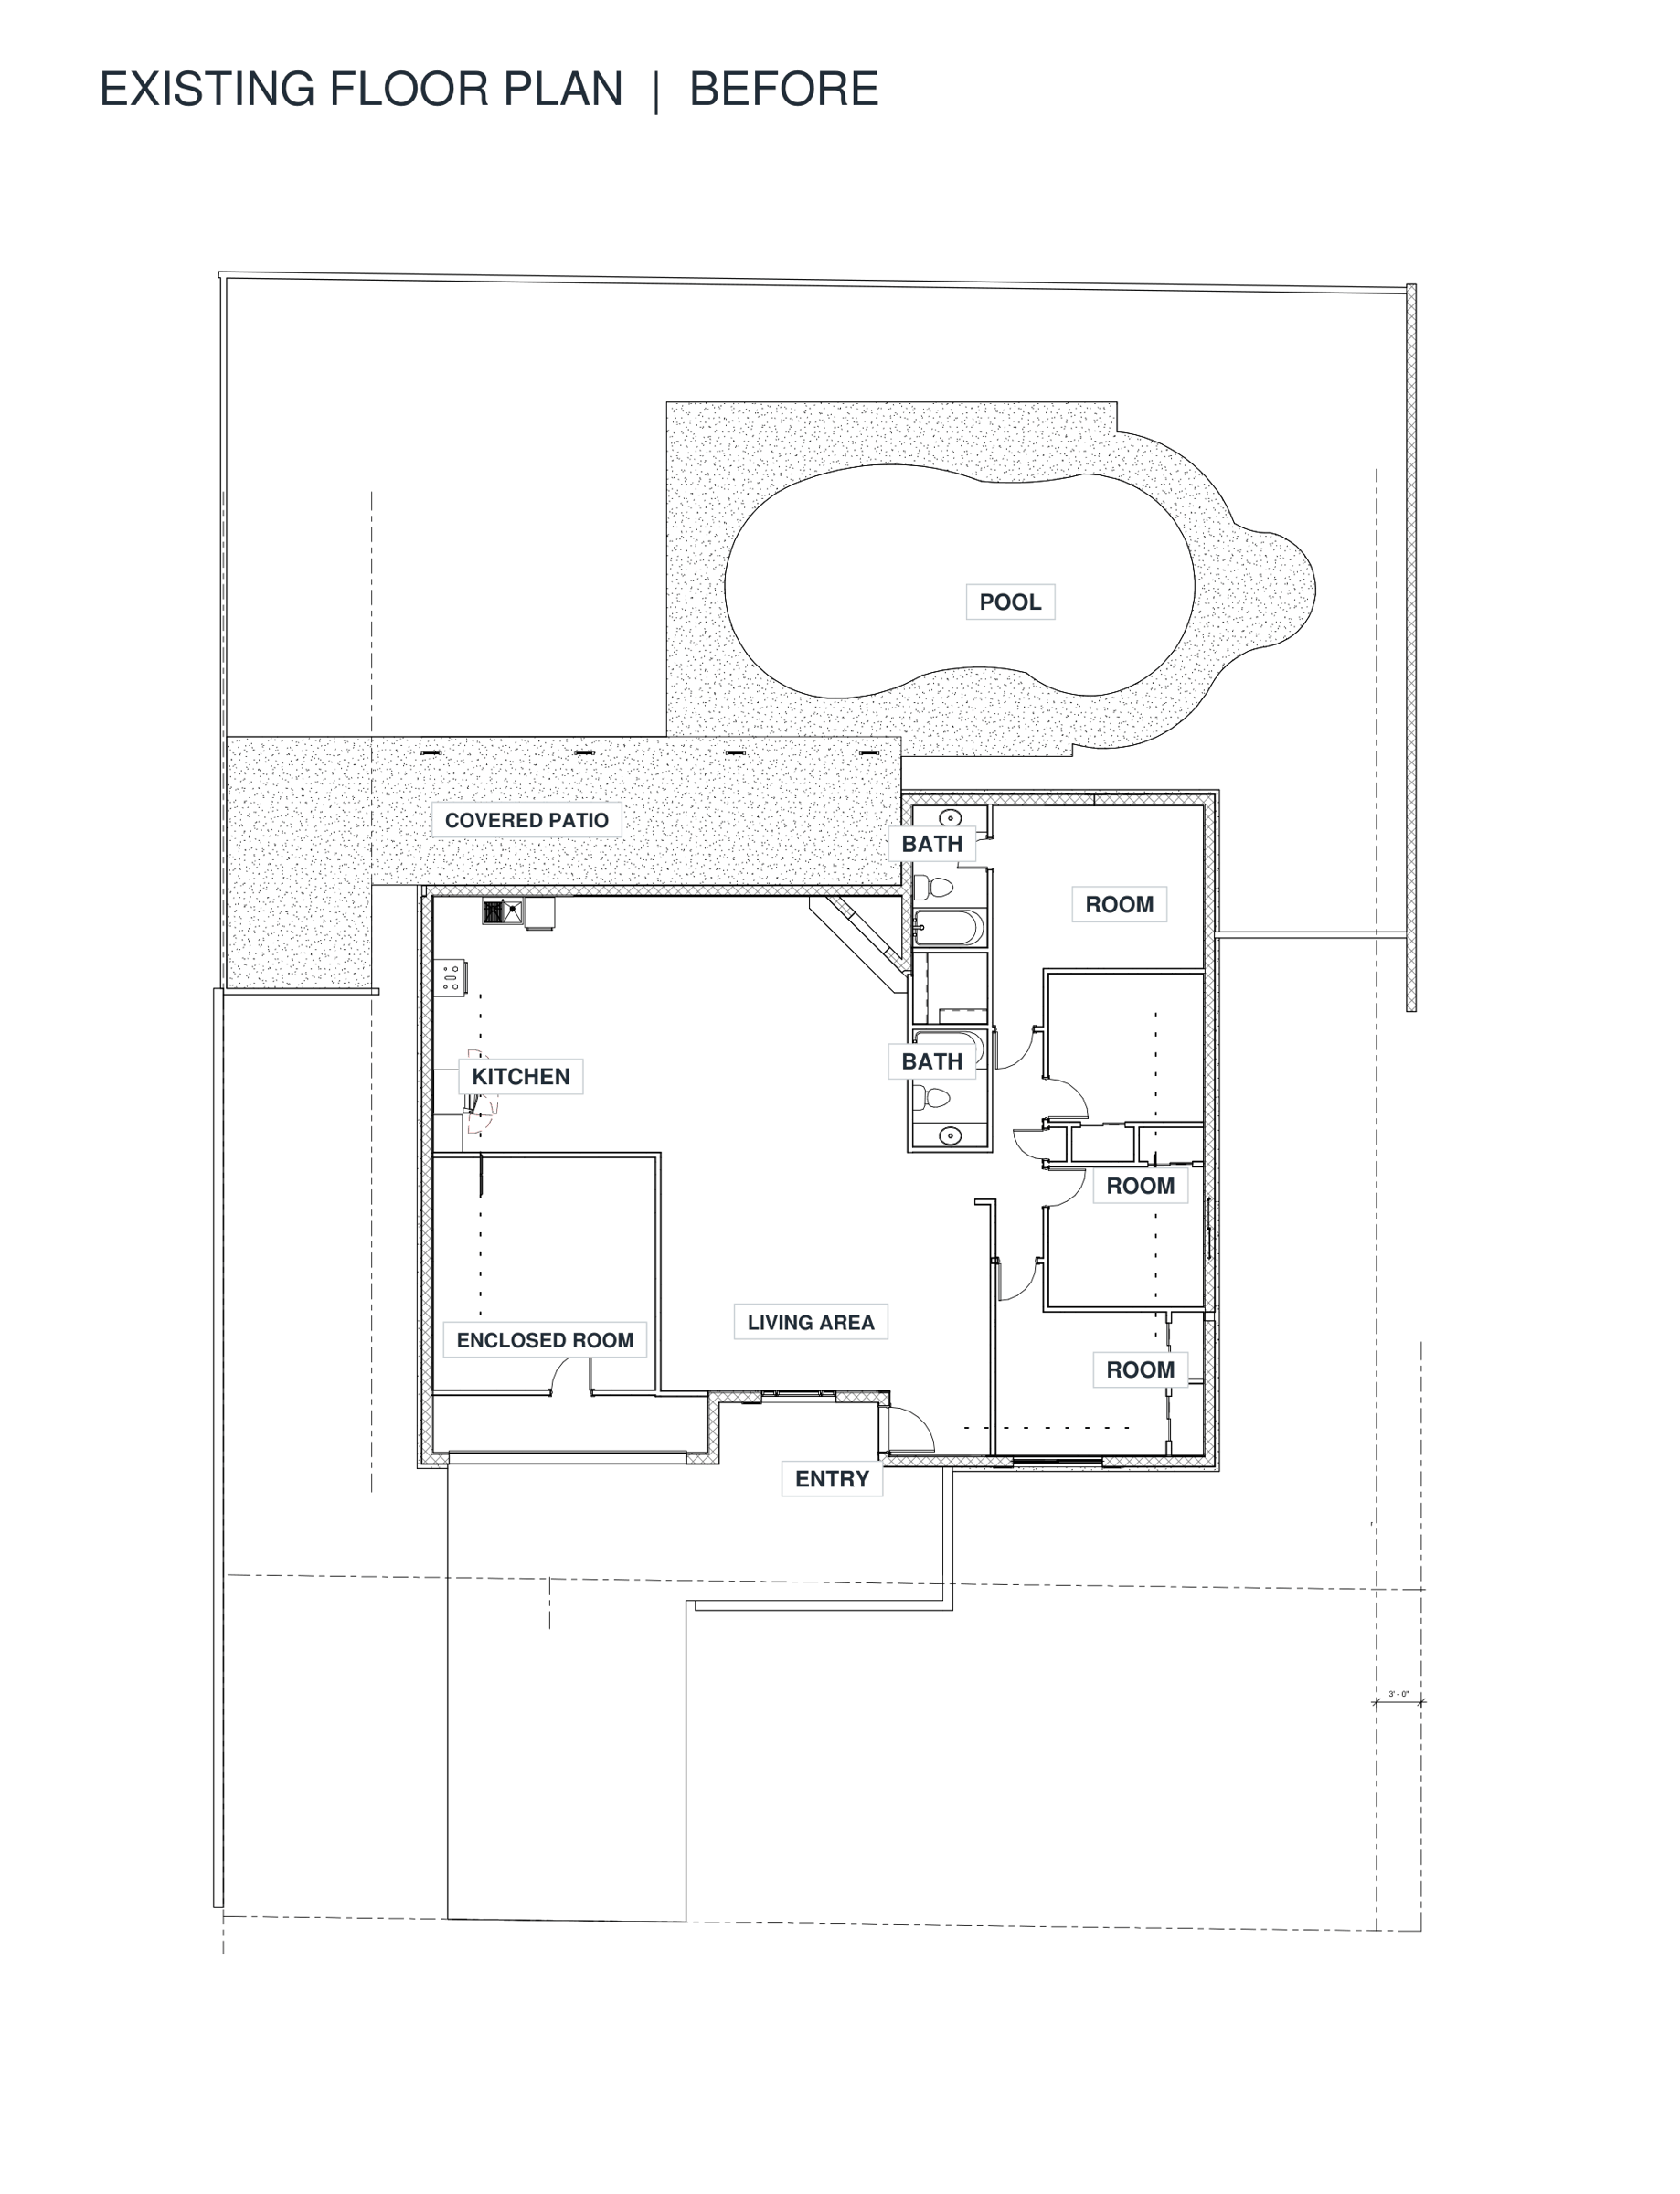
The existing home, modeled from survey.
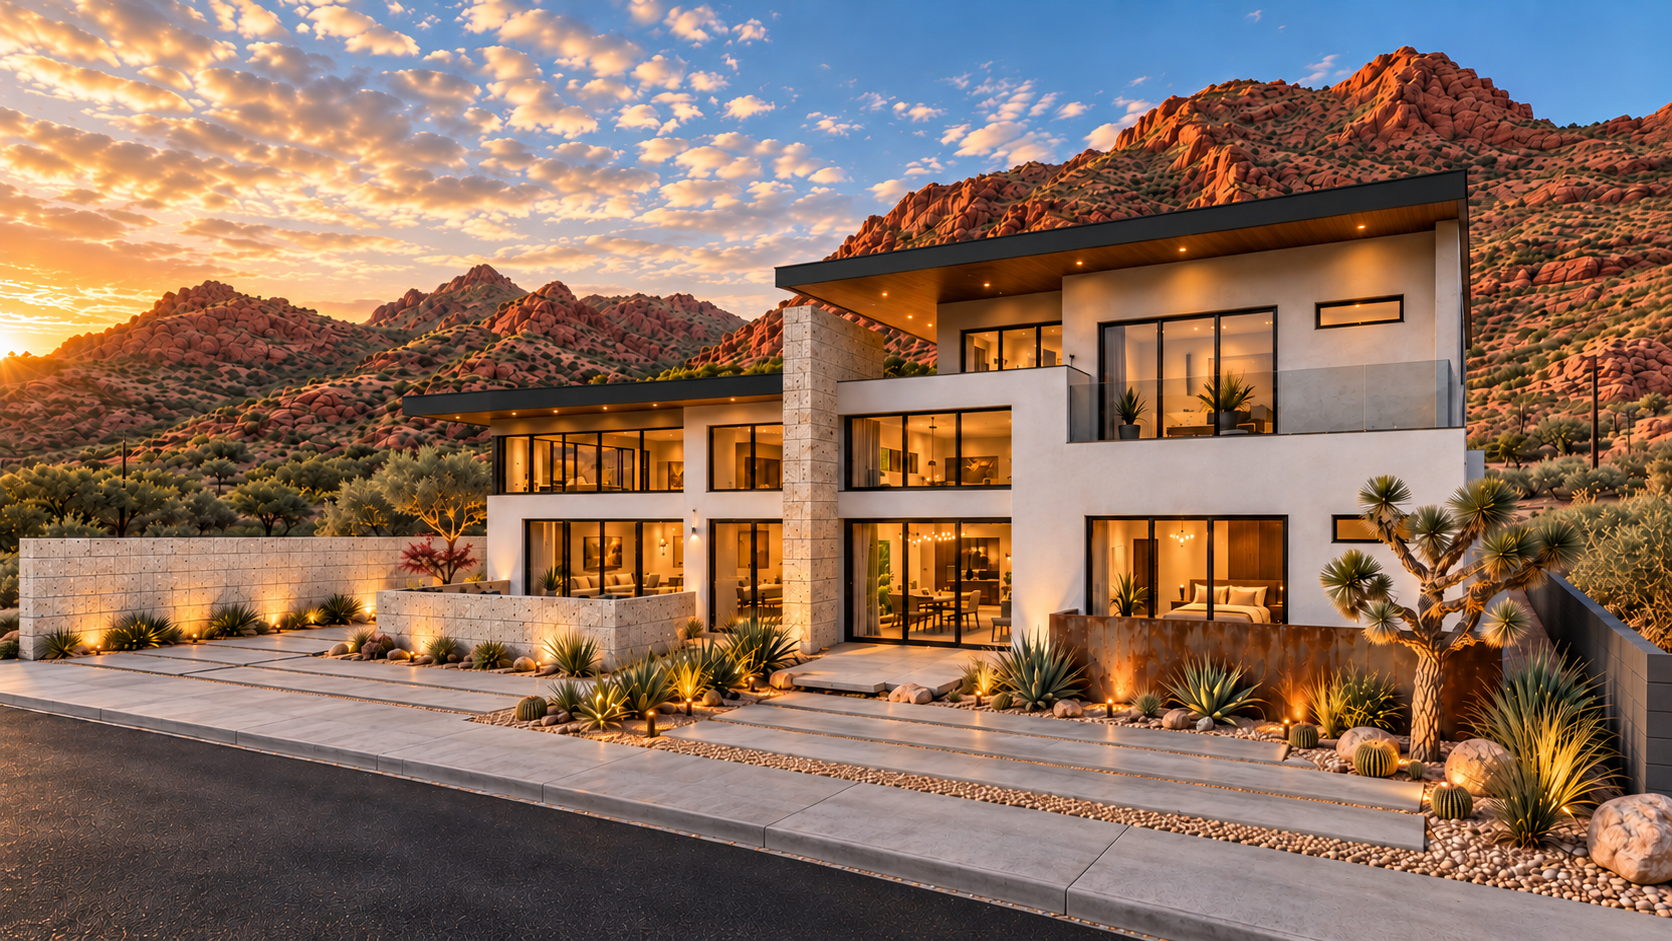
Version 3: alternate exterior view. Concept rendering, AI-enhanced.
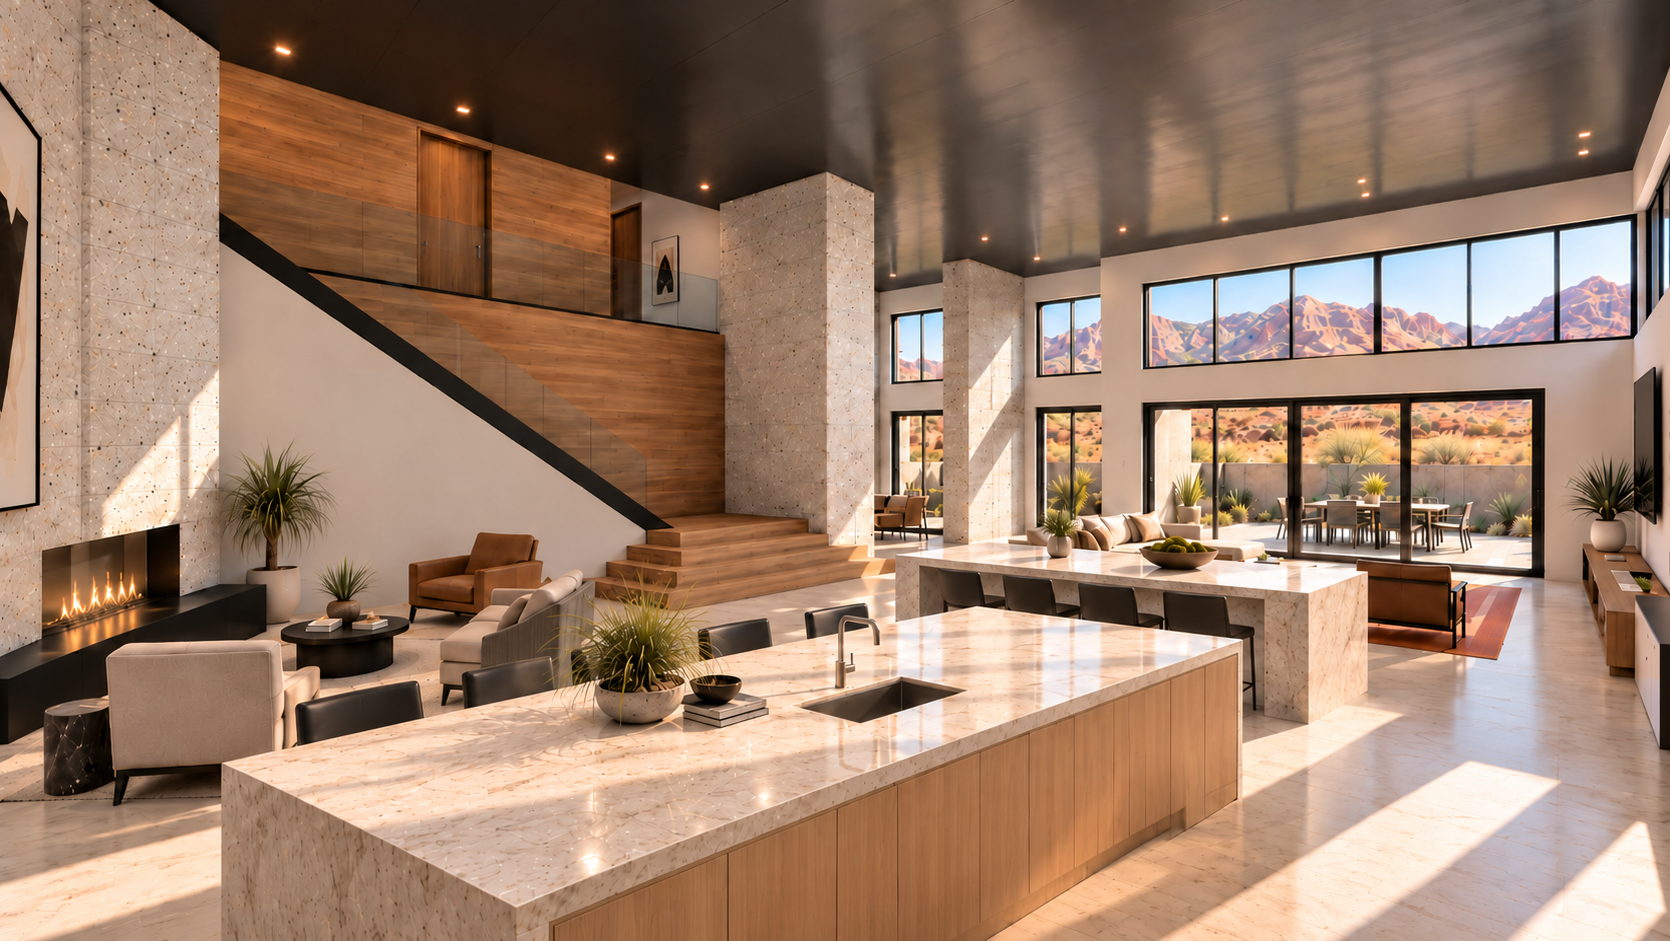
Version 3: great room. Concept rendering, AI-enhanced.
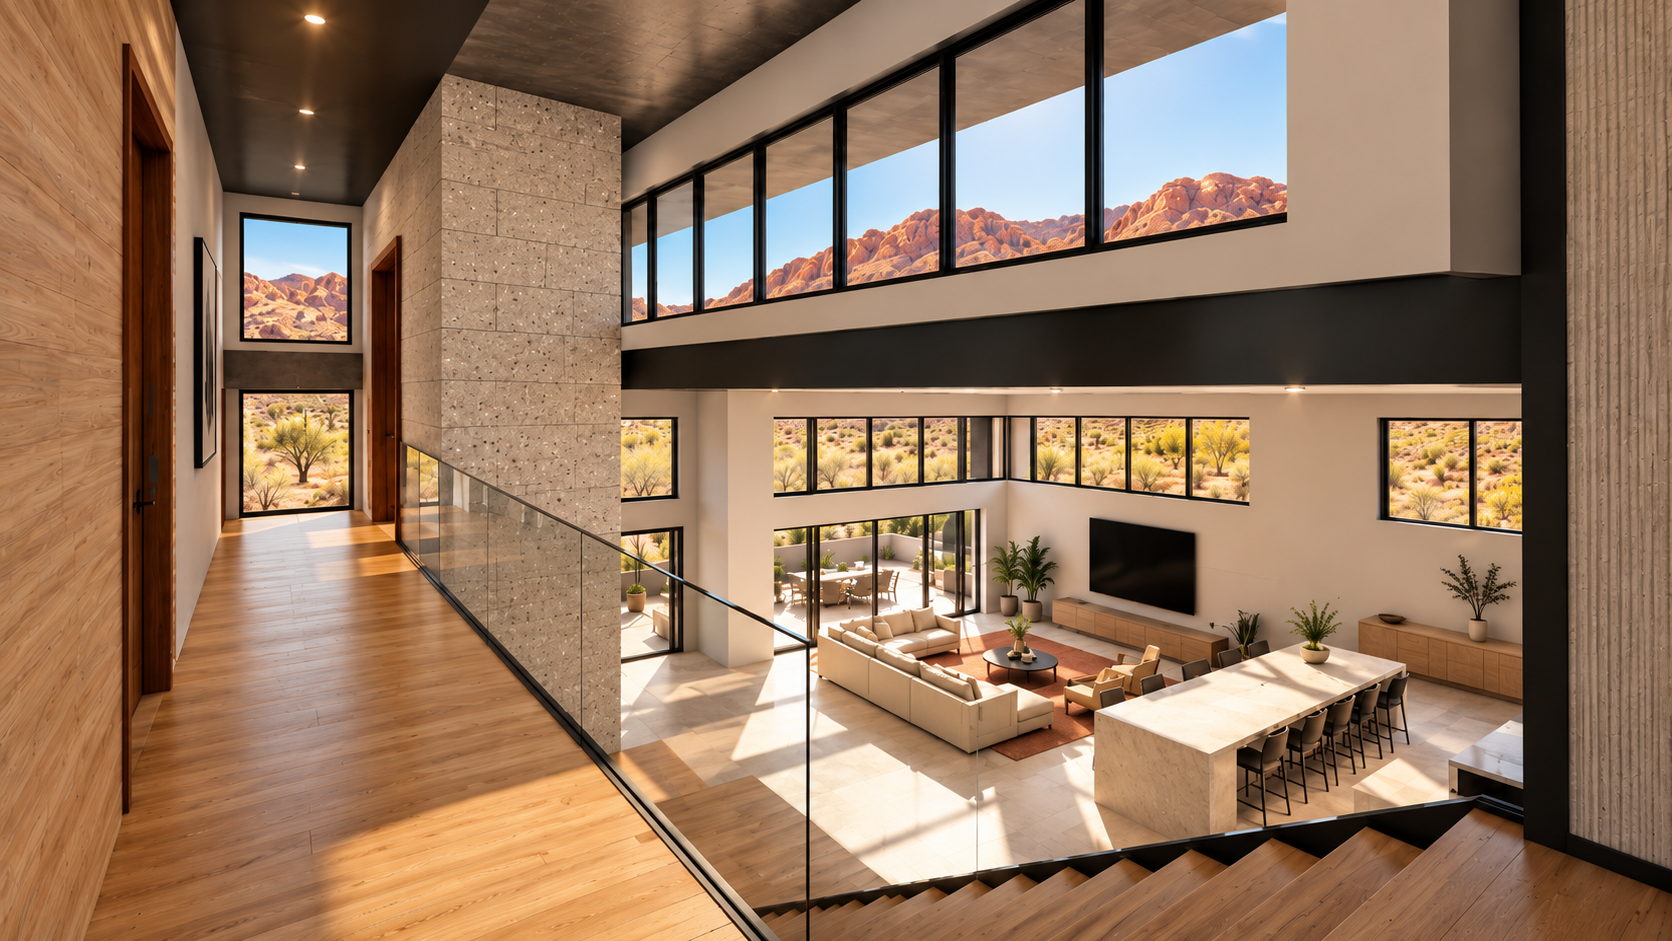
Version 3: interior. Concept rendering, AI-enhanced.
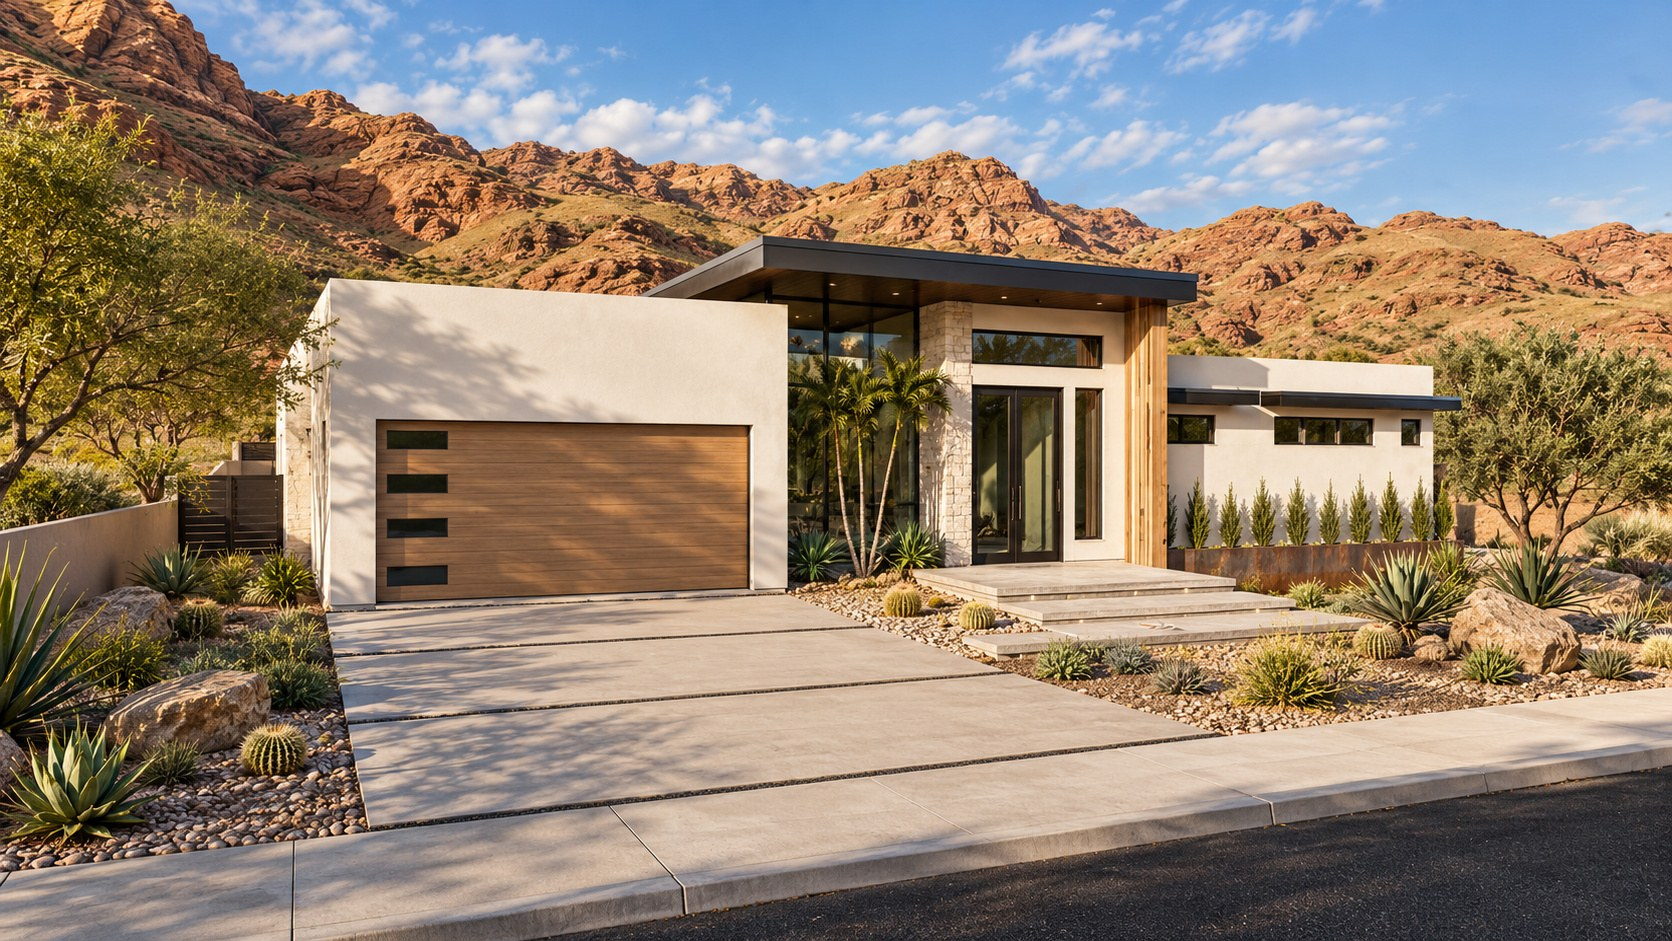
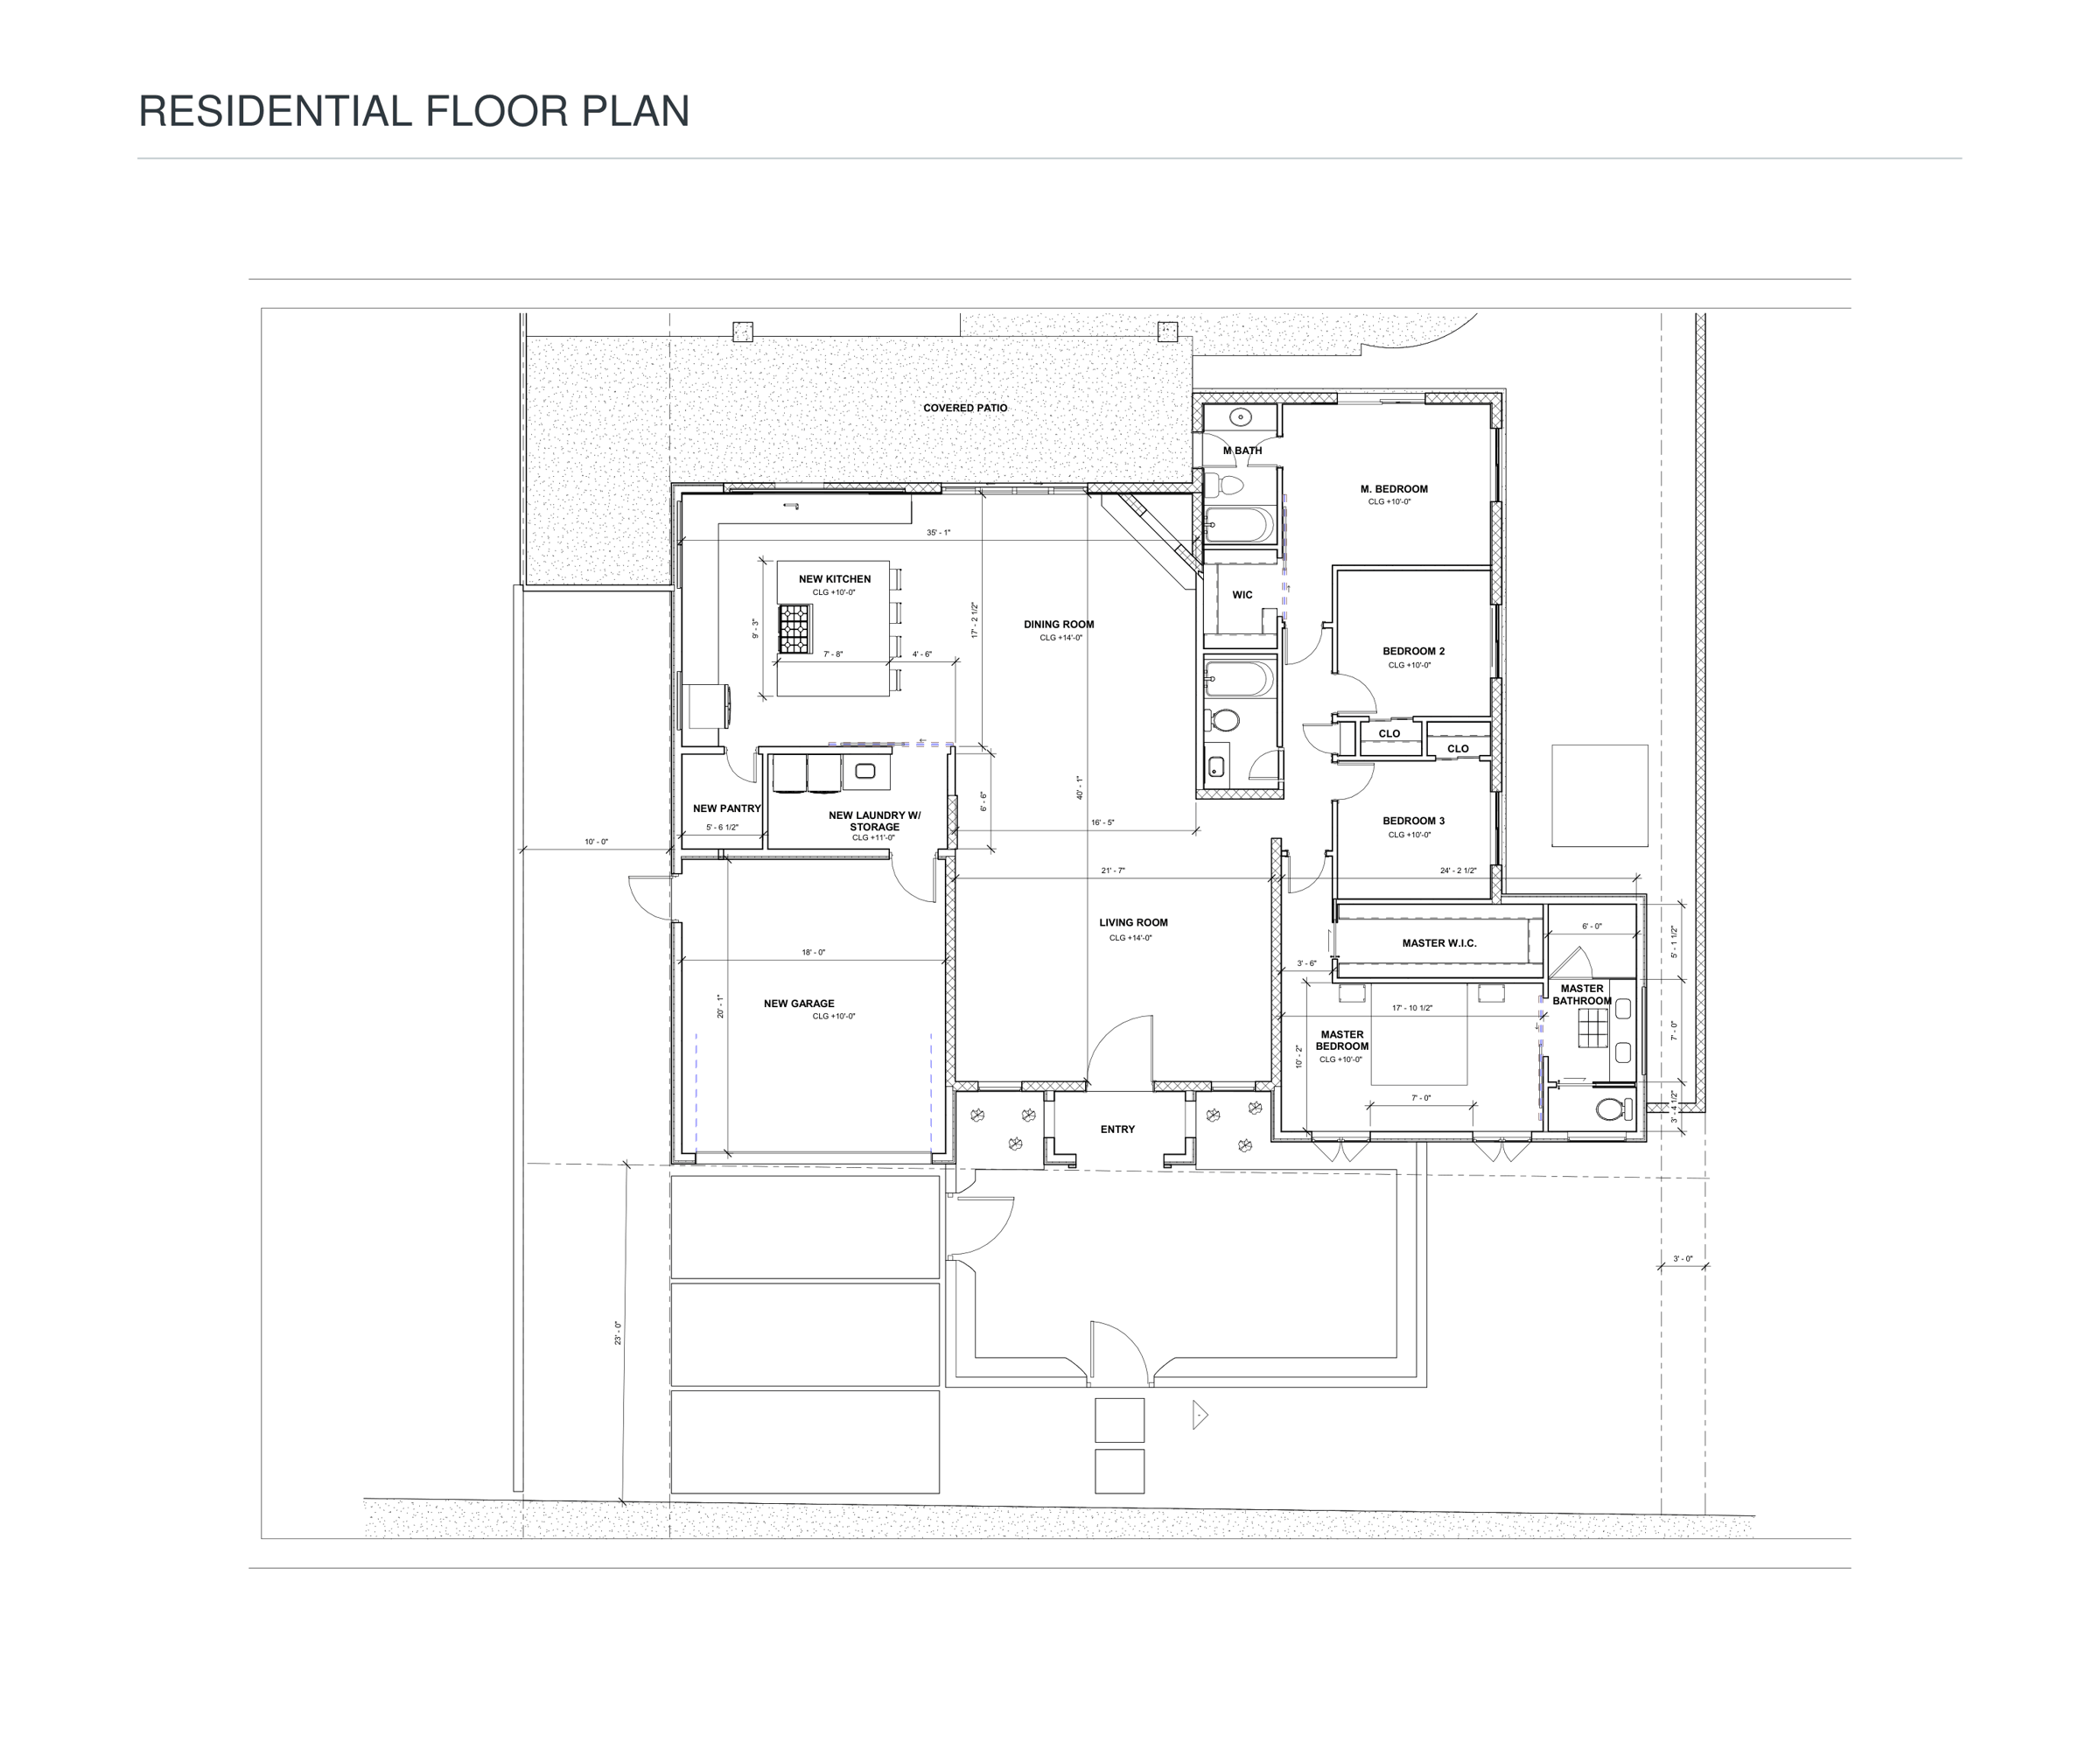
Version 1: a smaller footprint with a modern look. Concept rendering, AI-enhanced.
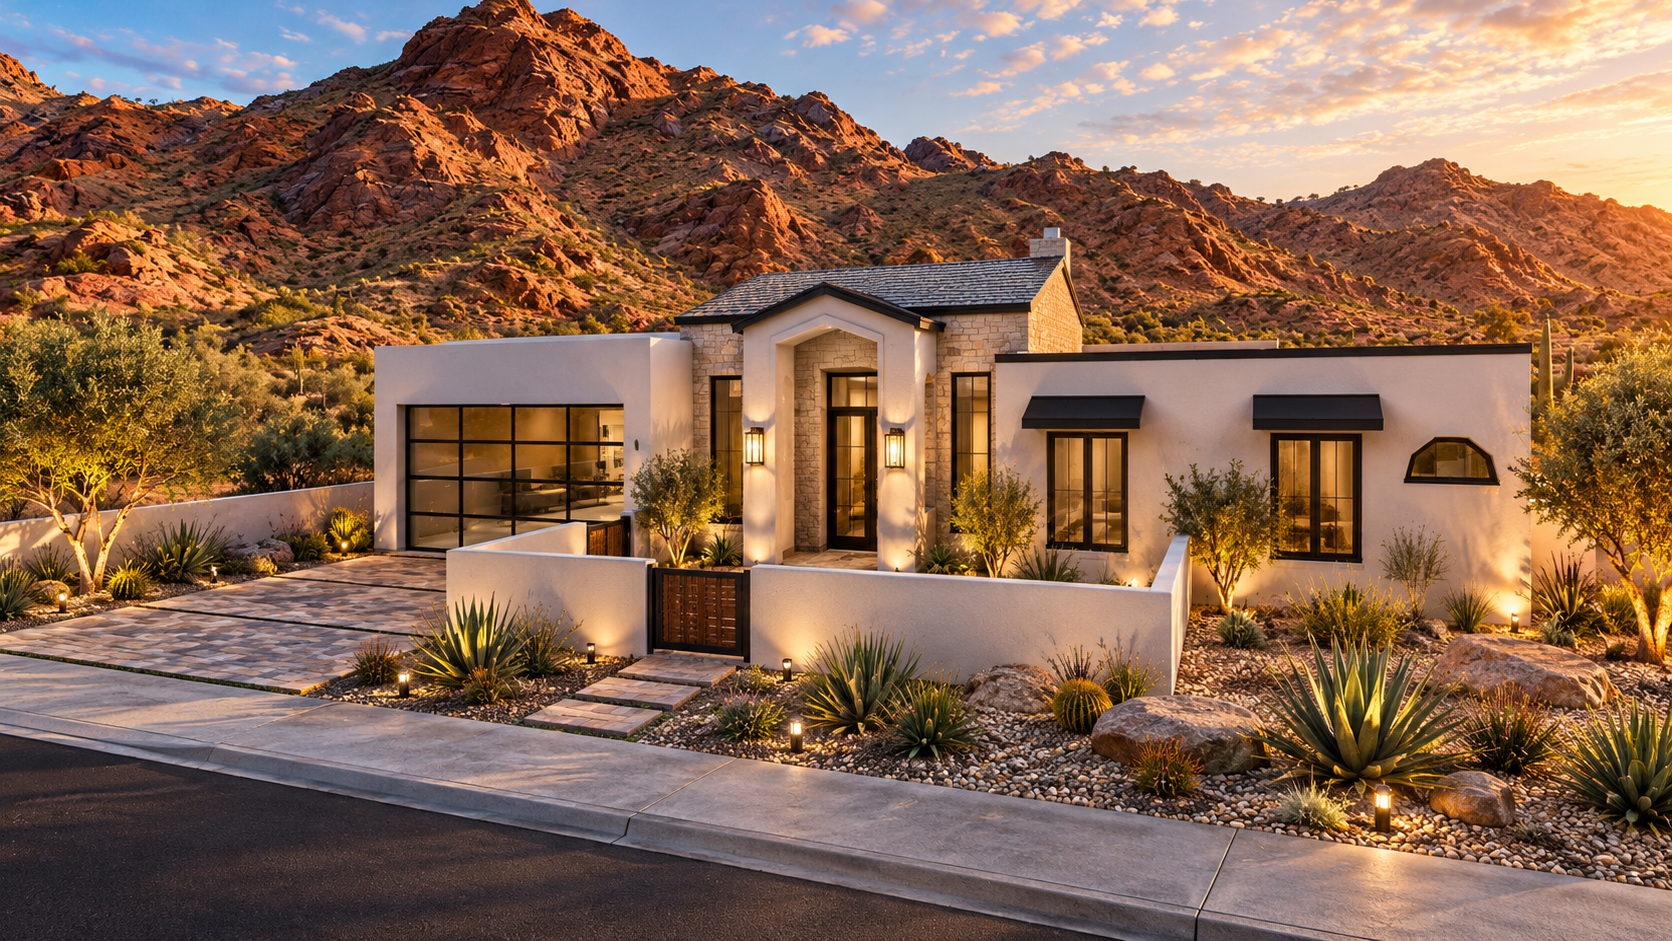
Version 2: French contemporary. Concept rendering, AI-enhanced.
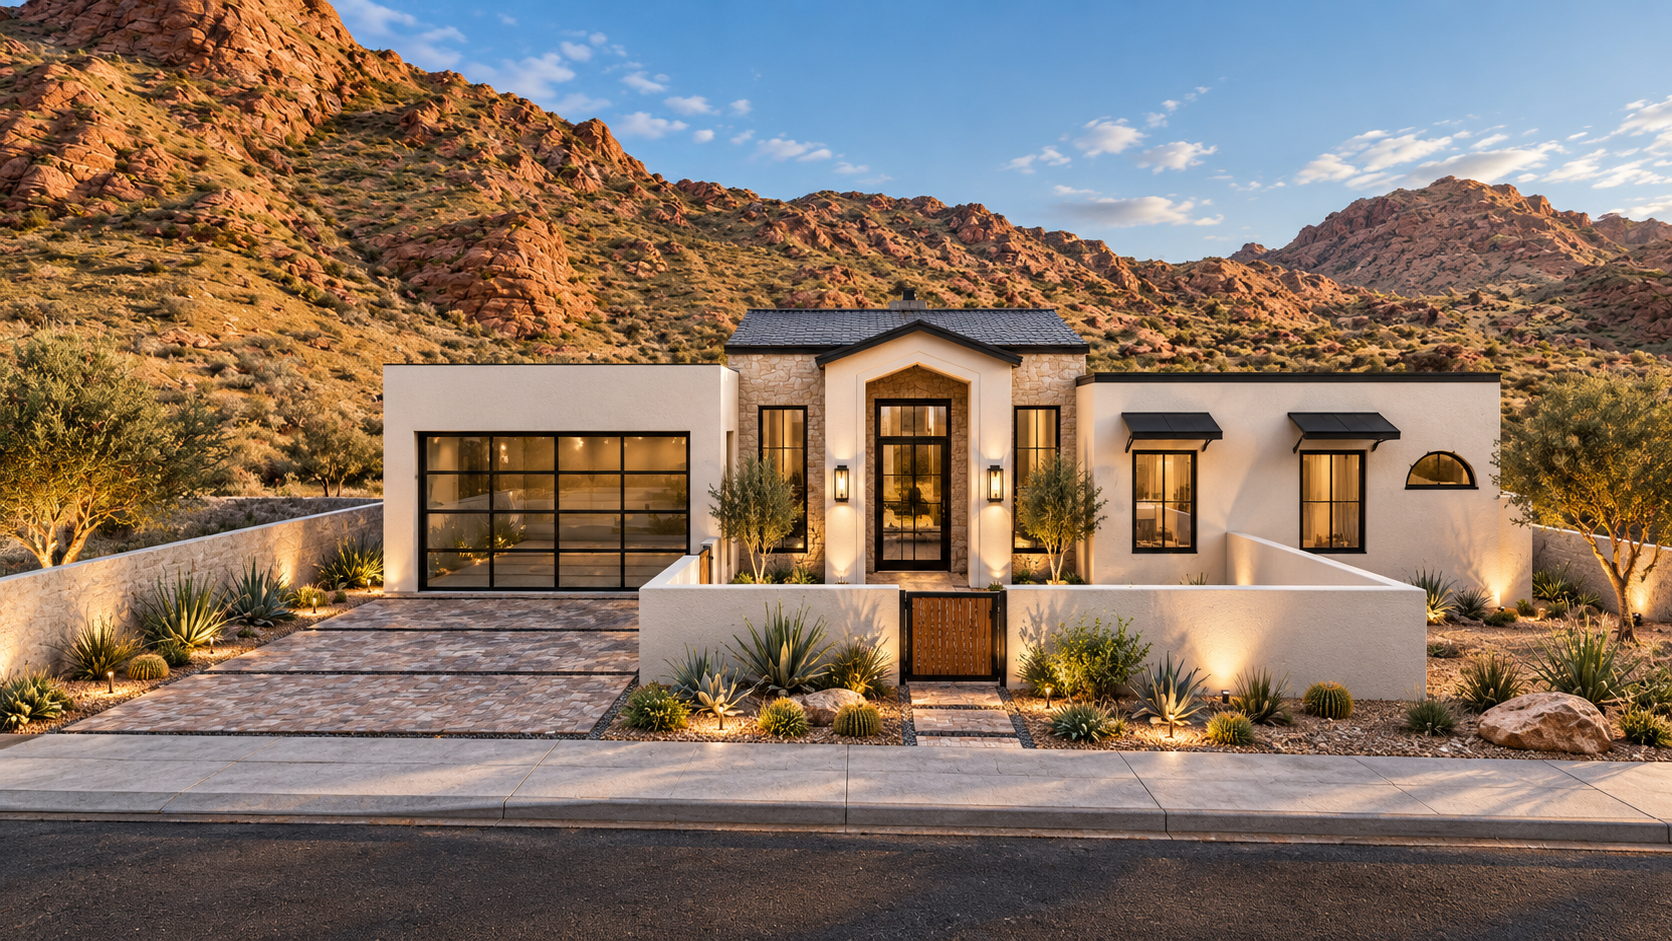
Version 2: French contemporary, side view. Concept rendering, AI-enhanced.
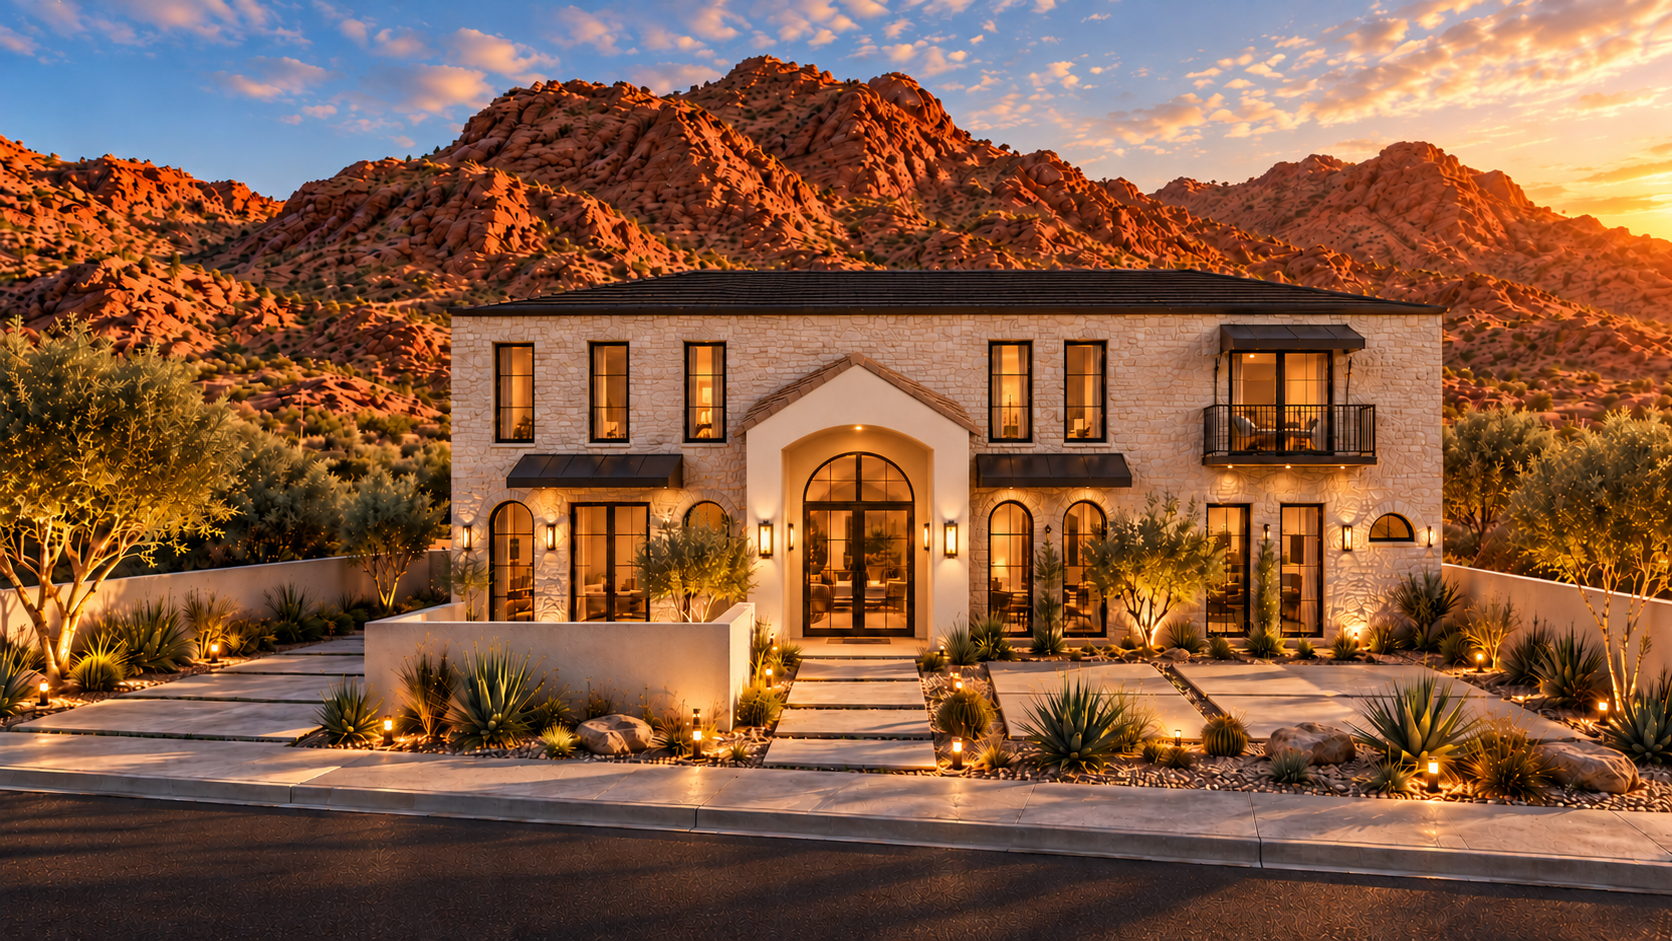
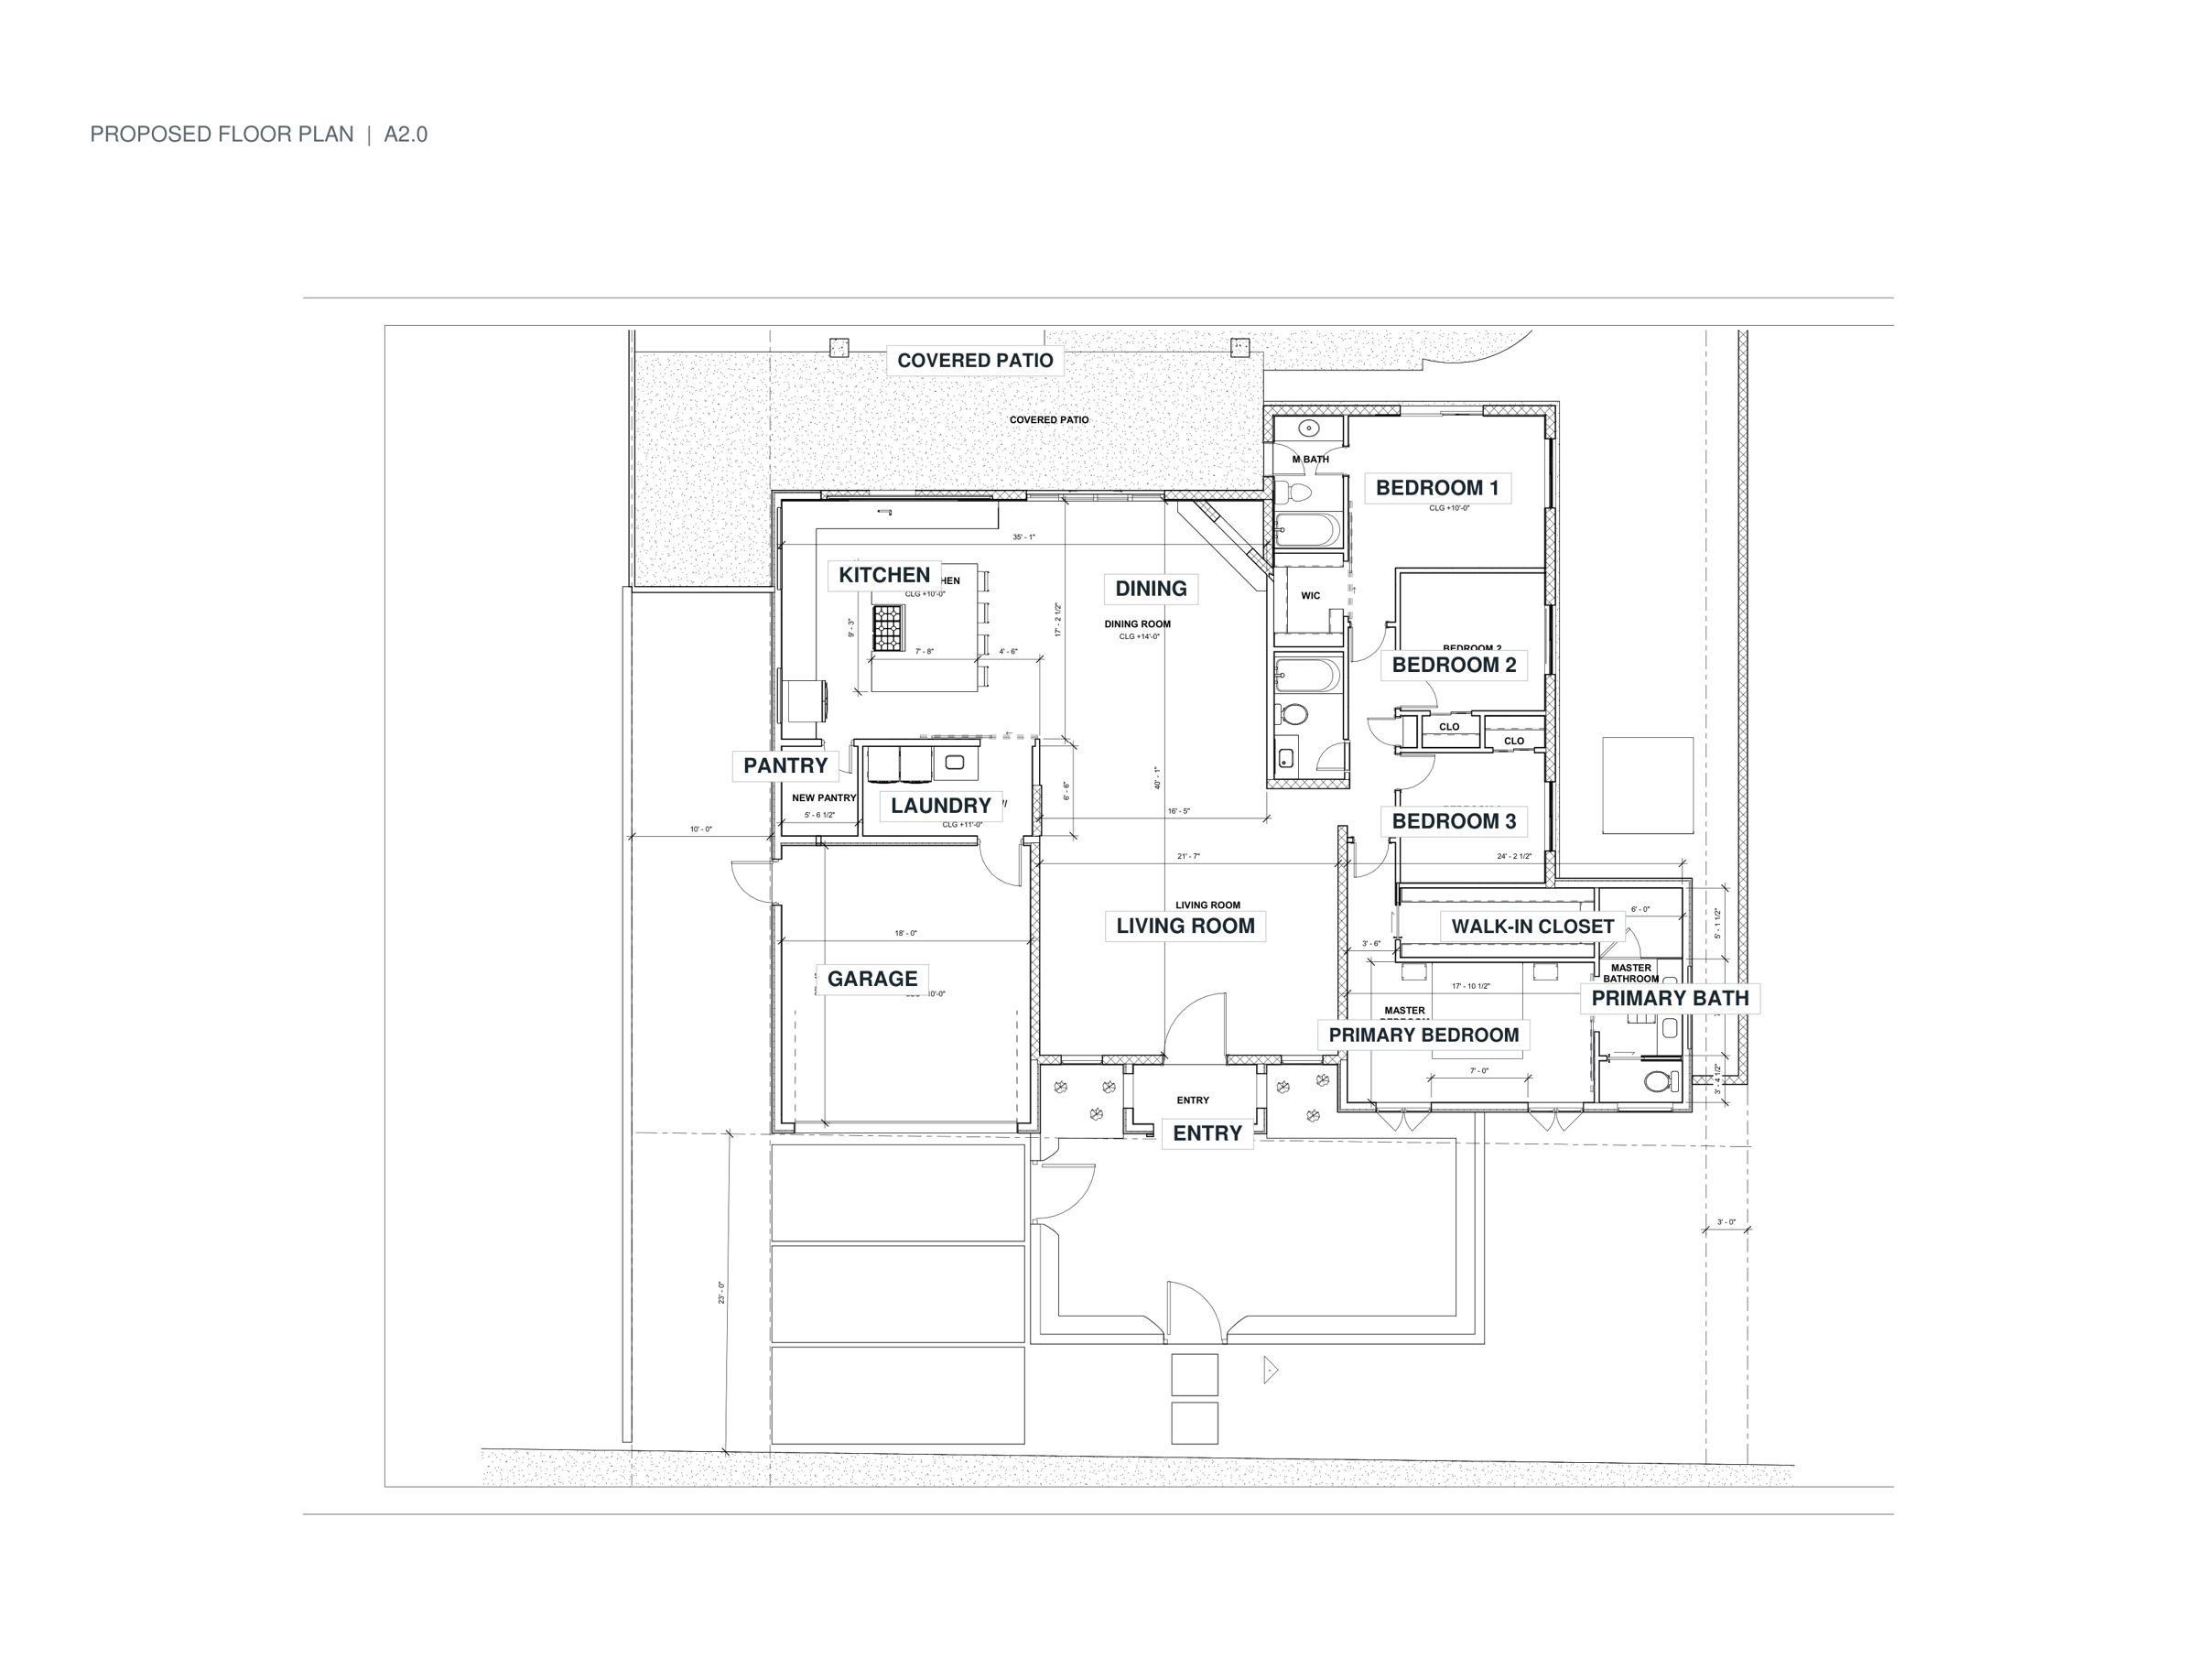
Version 2.1: a larger French contemporary design. Concept rendering, AI-enhanced.
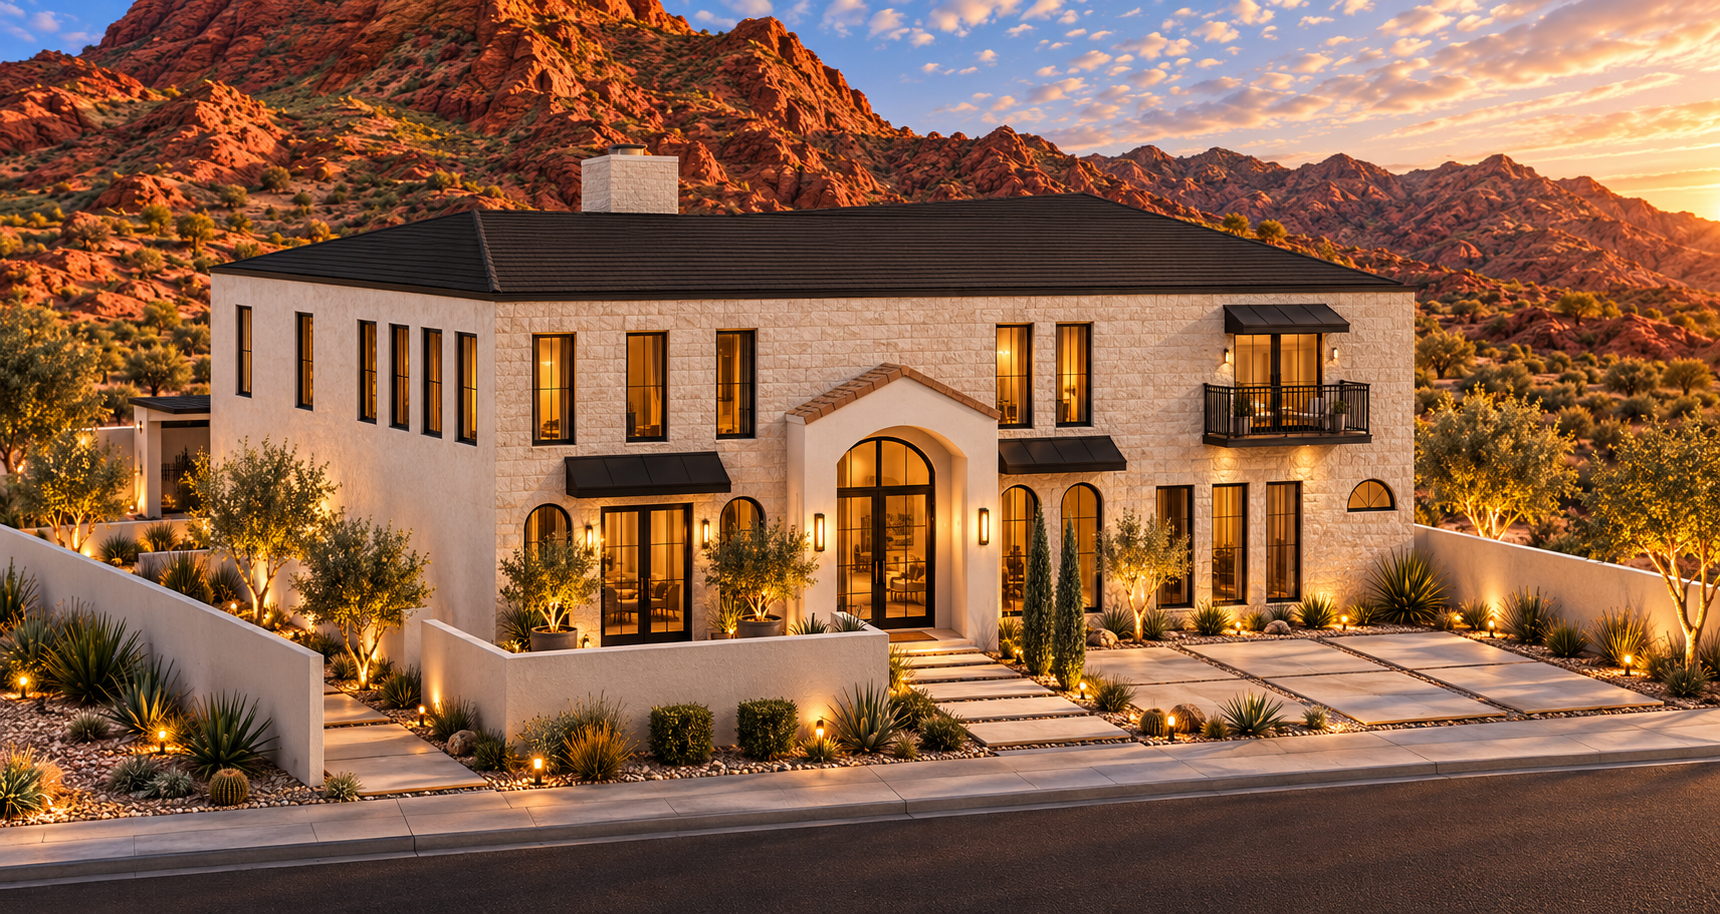
Version 2.1: alternate view. Concept rendering, AI-enhanced.
Version 2.1: alternate view. Concept rendering, AI-enhanced.
Portfolio
Phoenix Major Remodel
Four versions, drawn as the homeowners refined what they wanted. The progression is the story.
Design project — now in construction documents, completed by others
- Location
- Phoenix
- Scope
- Four design versions, from a small modern footprint to a two-story plan
- Role
- Architectural design and 3D modeling
An architectural design for a client in Phoenix that evolved over several versions as the homeowners refined their vision.
Version 1: The client started with a smaller footprint and a clean, modern look. Version 2: They came back wanting a French contemporary style. Version 2.1: The French contemporary design grew larger as the client’s plans expanded. Version 3: The final direction returned to a modern look at the larger size, a two-story plan.
Every version was a lot of fun to design, and it was rewarding to watch the home develop into the vision the clients were hoping for. The project has moved into the construction documentation phase, which is being completed by others. Hopefully we’ll get to see this one built.
The existing home
Where it started.
Version 1 — smaller footprint, modern
Version 2 — French contemporary
The clients came back wanting a different language entirely.
Version 2.1 — larger
The same language, scaled up as their plans expanded.
Version 3 — the final design
Back to modern, at the larger size, over two stories. This is the version now in construction documents.