
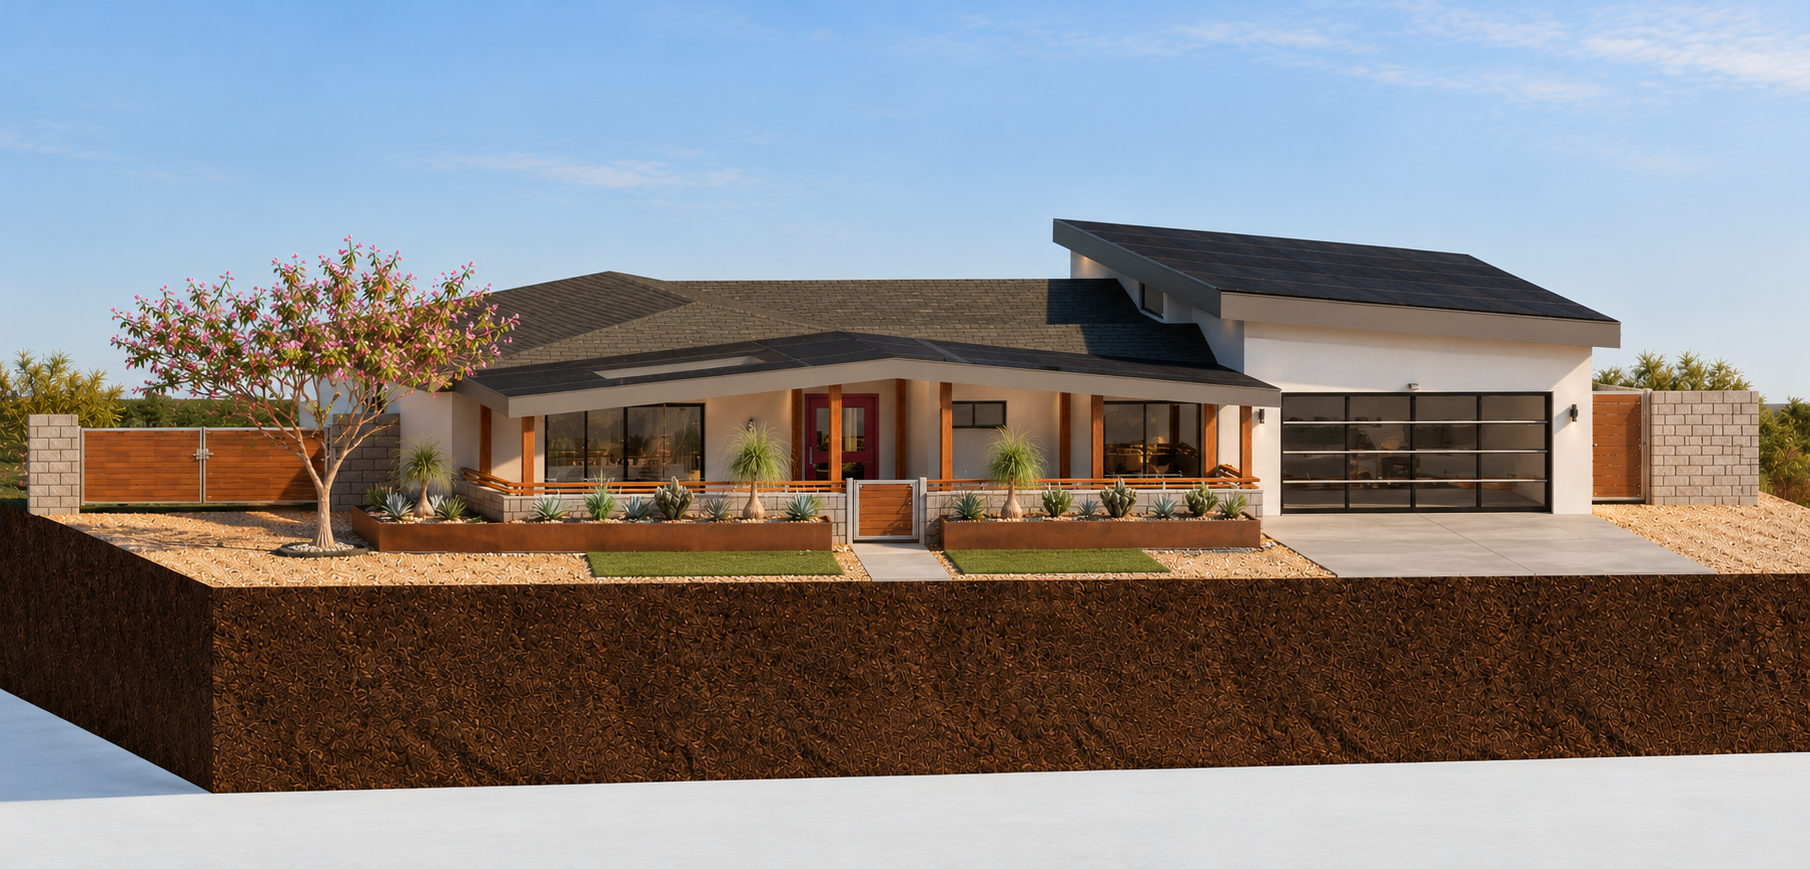
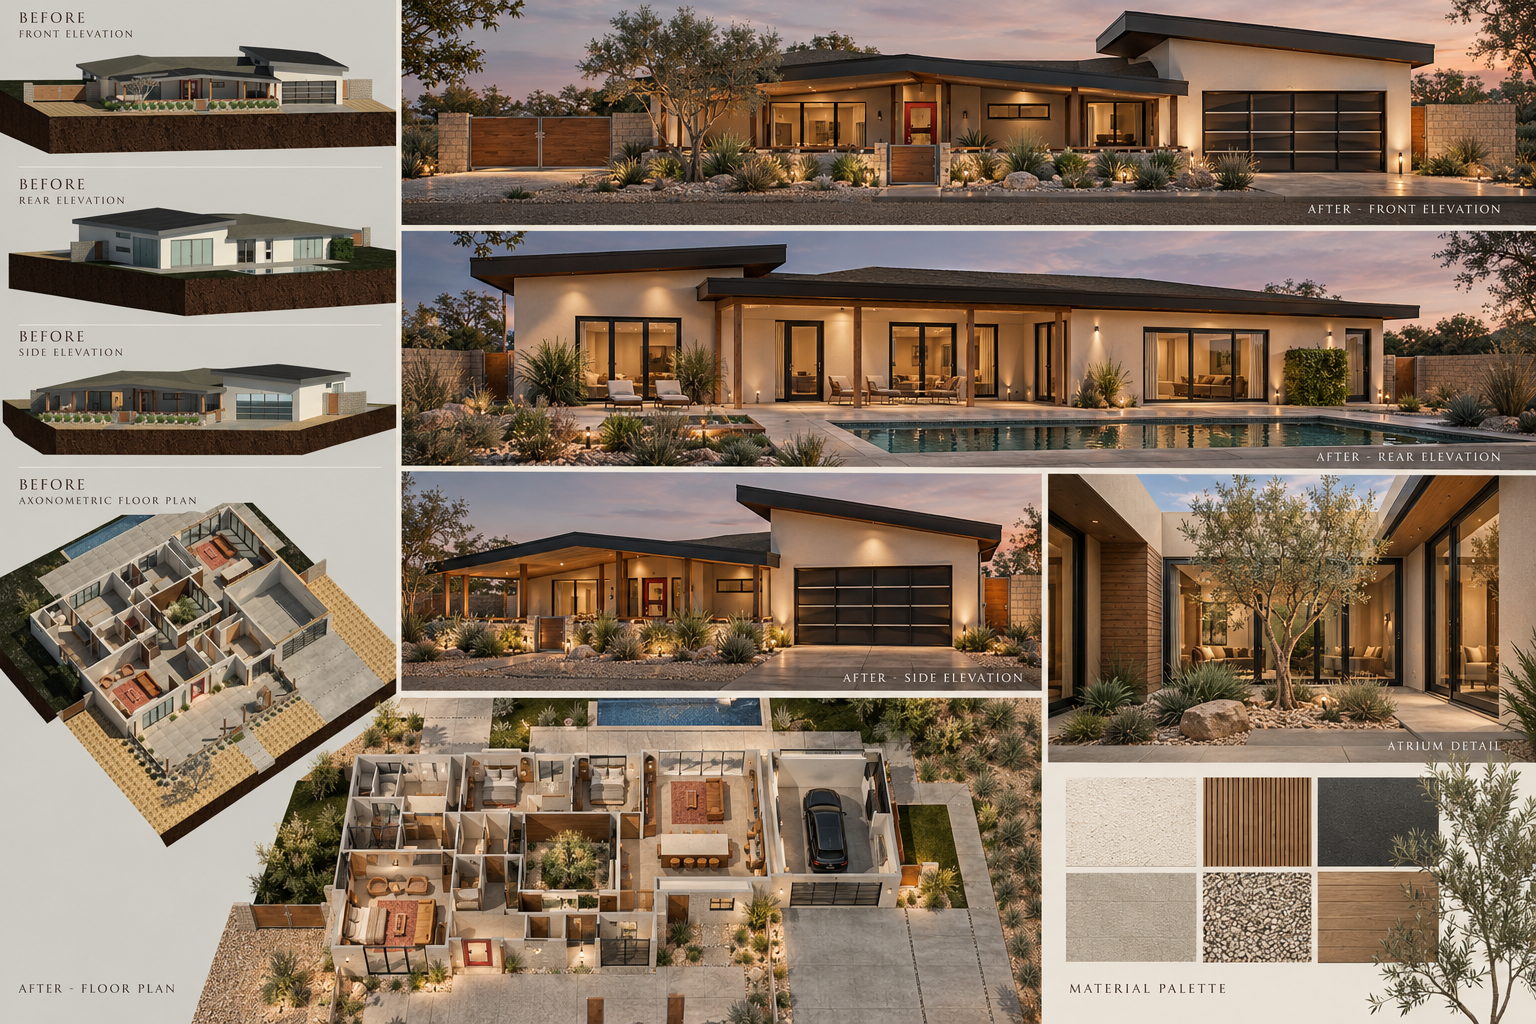
Concept rendering: front exterior. Revit and Lumion, AI-enhanced.
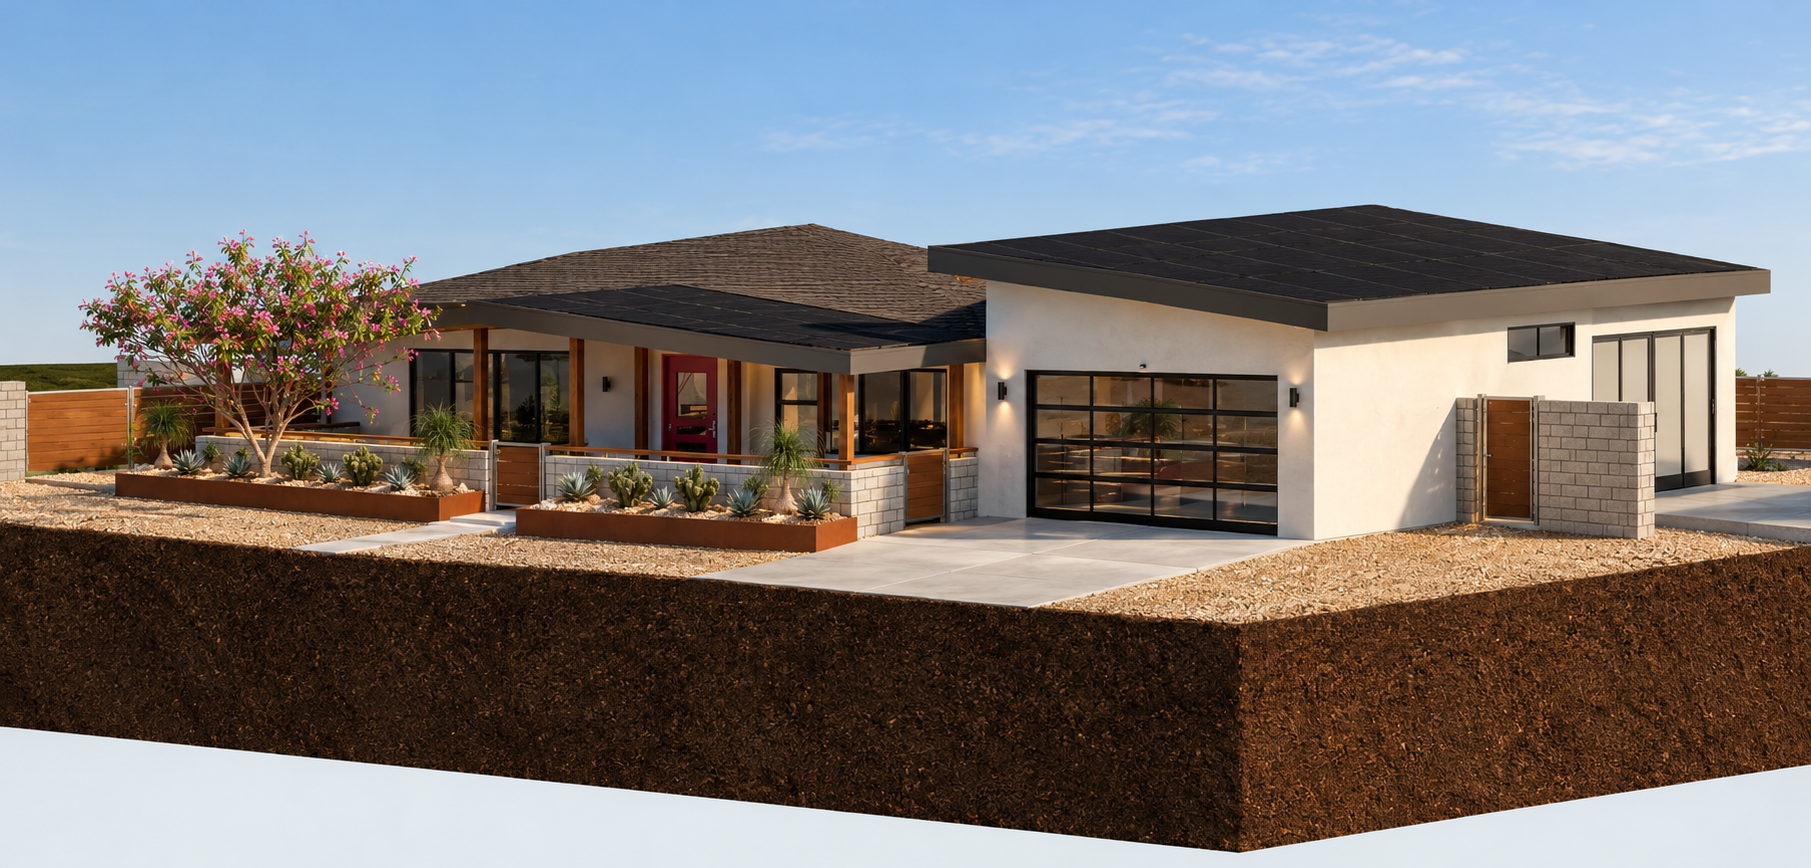
Concept rendering: side exterior. Revit and Lumion, AI-enhanced.
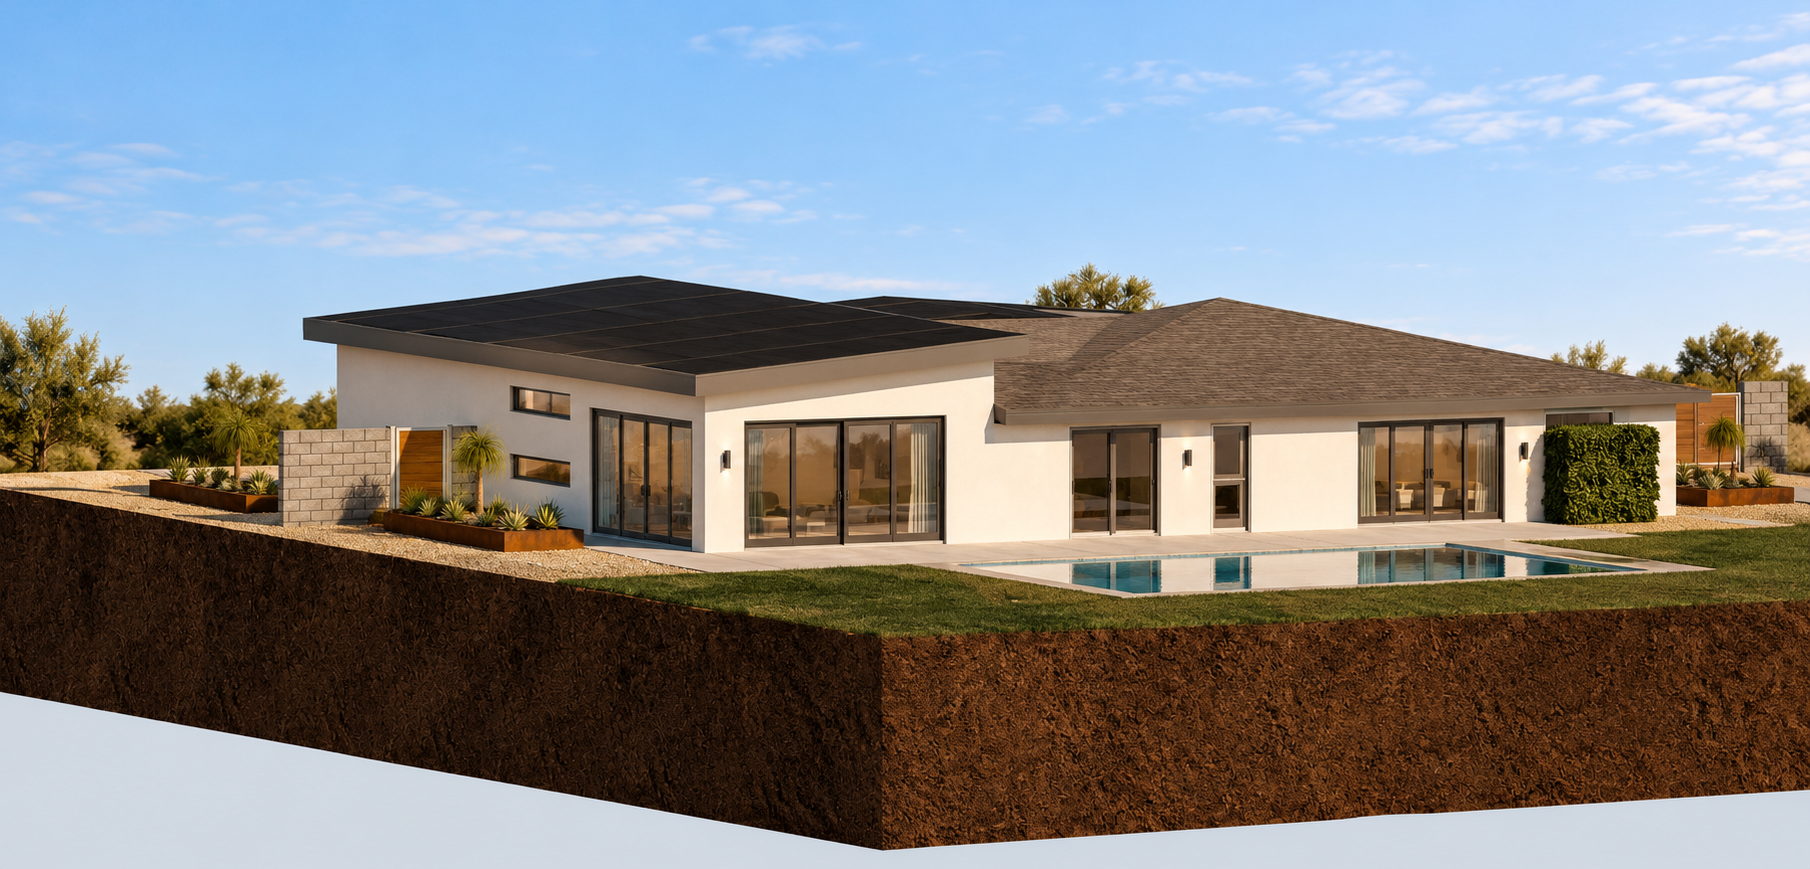
Concept rendering: rear exterior and entertaining patio. Revit and Lumion, AI-enhanced.
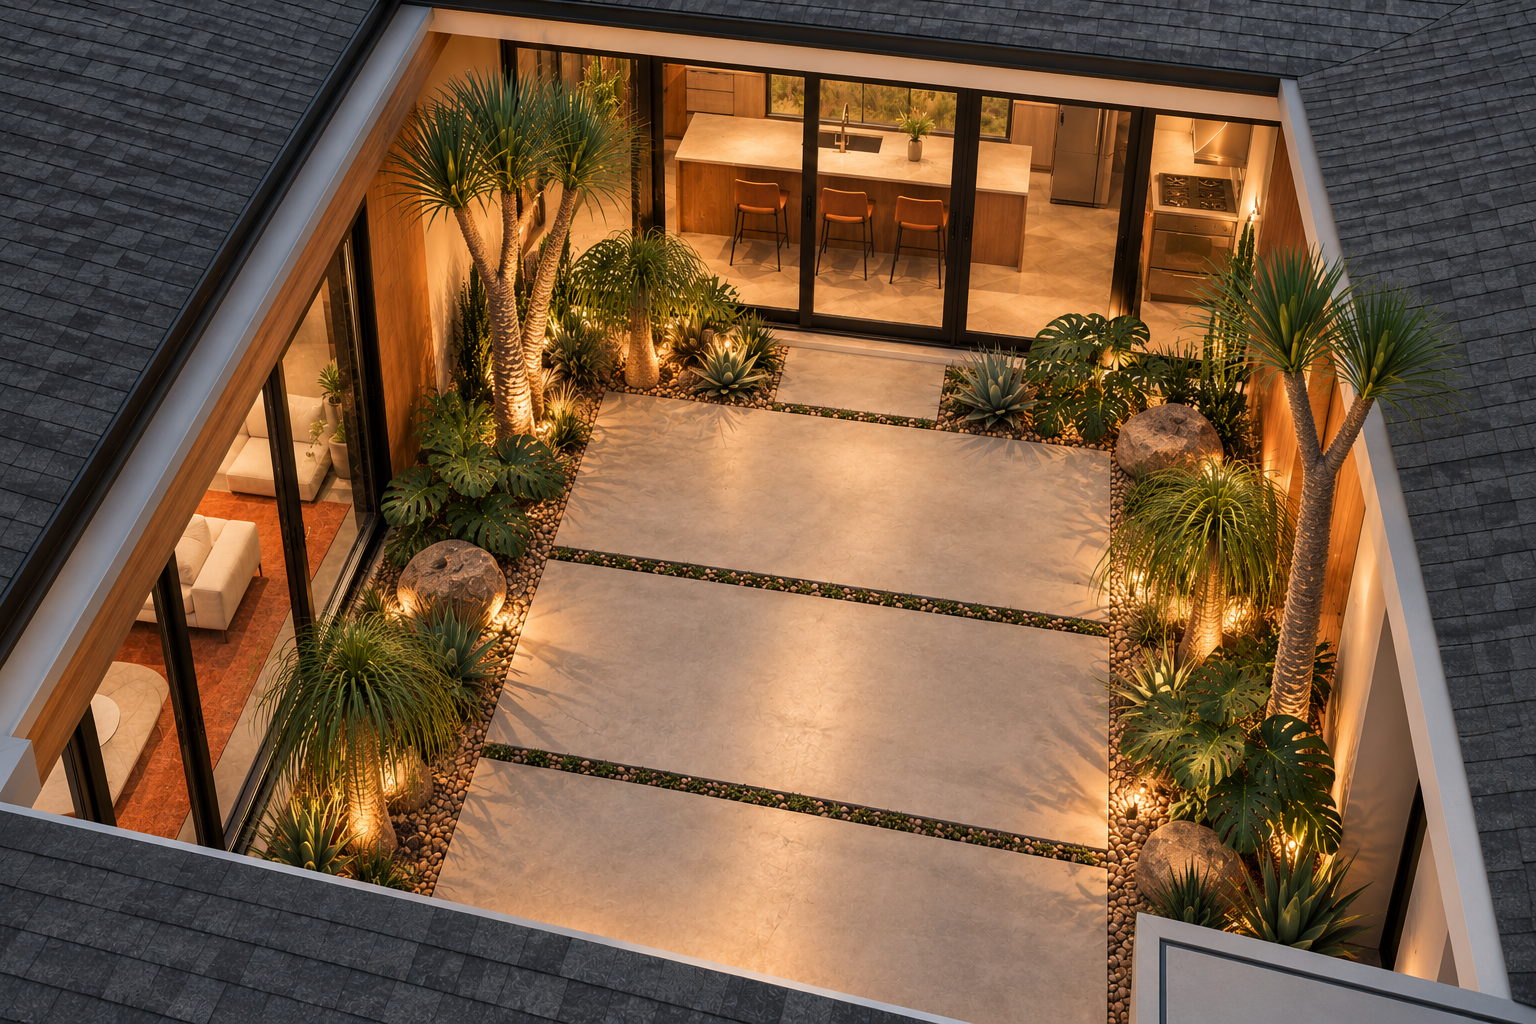
Concept rendering: the mid-century atrium. Revit and Lumion, AI-enhanced.
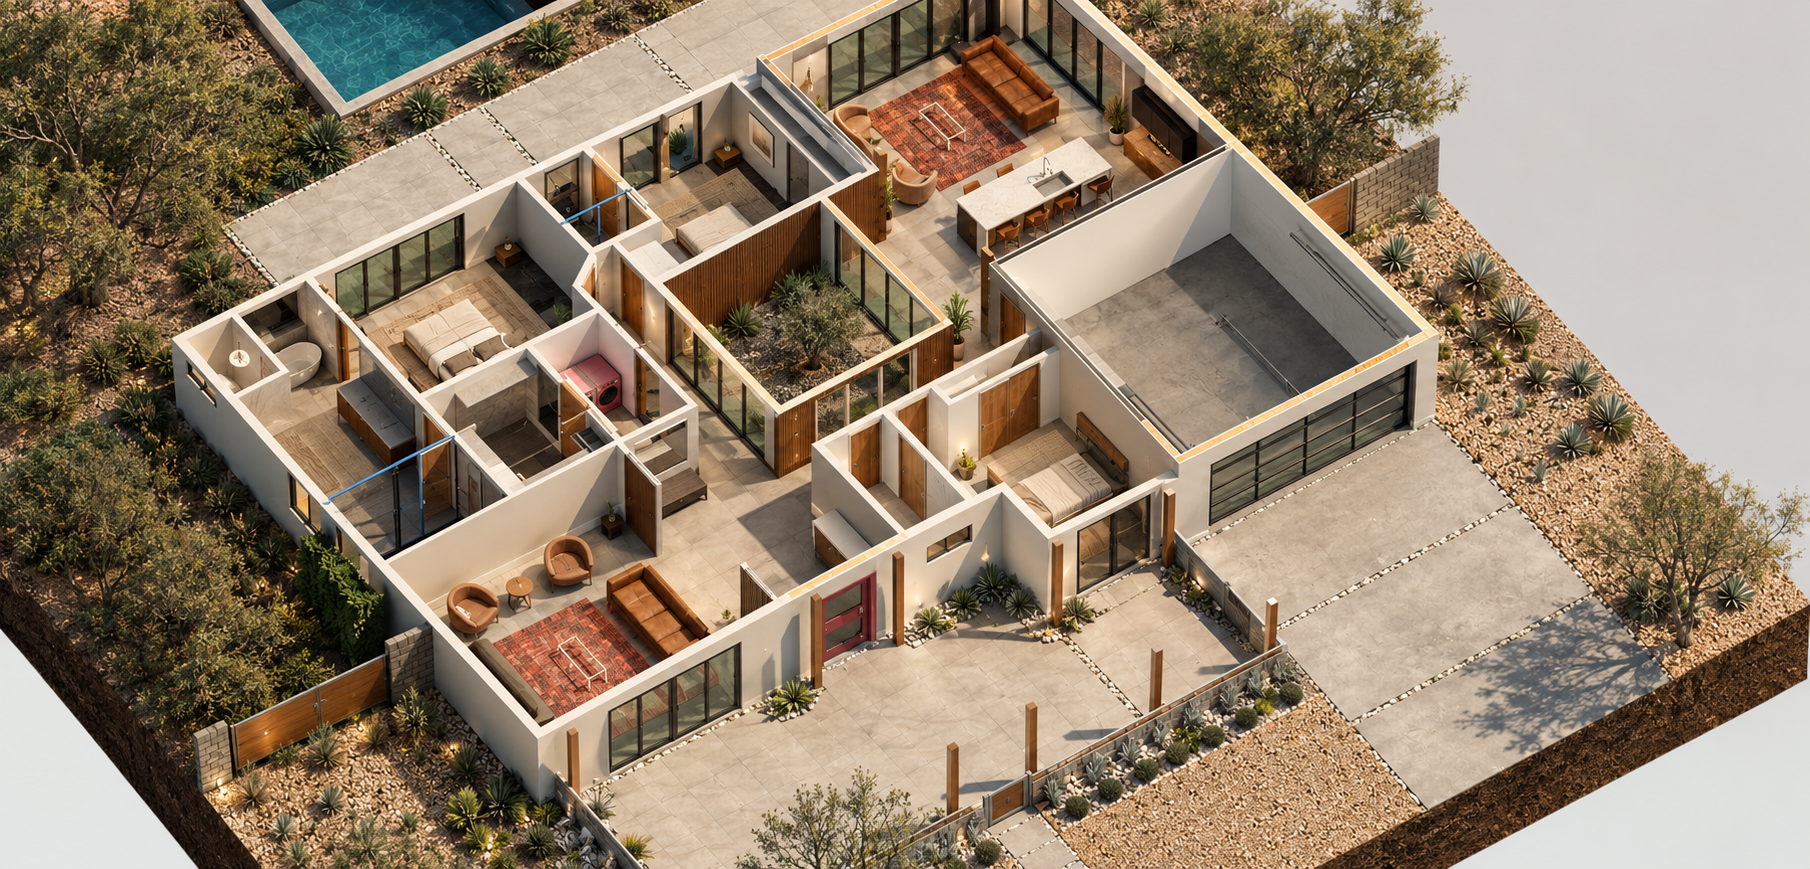
Concept rendering: 3D floor plan. Revit and Lumion, AI-enhanced.
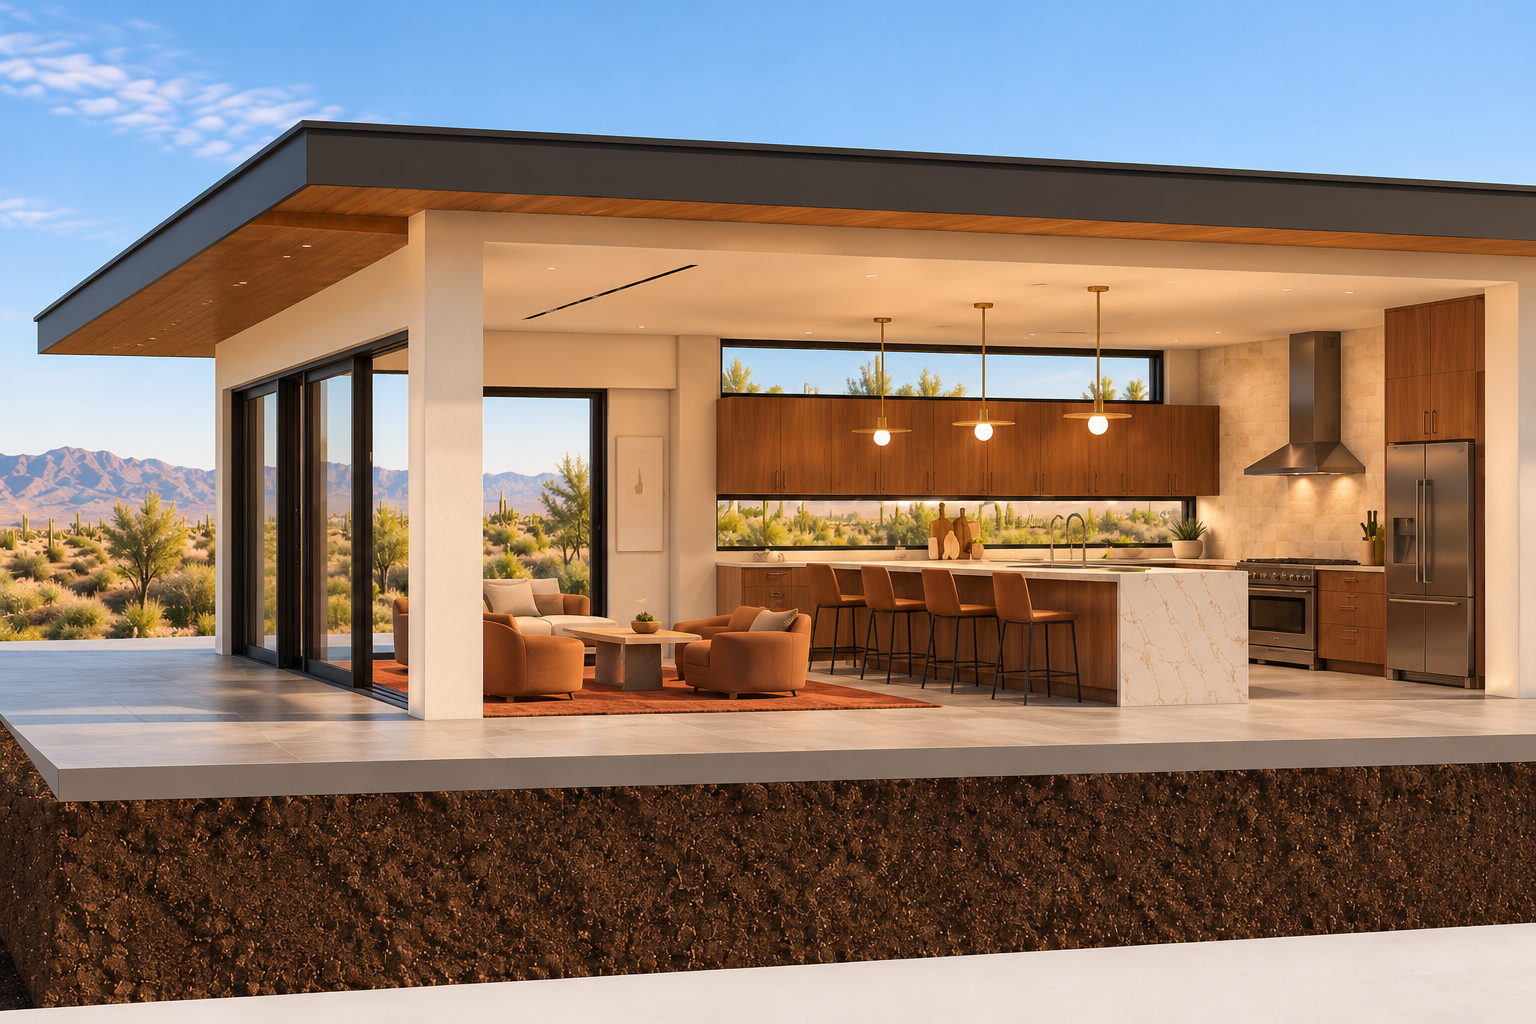
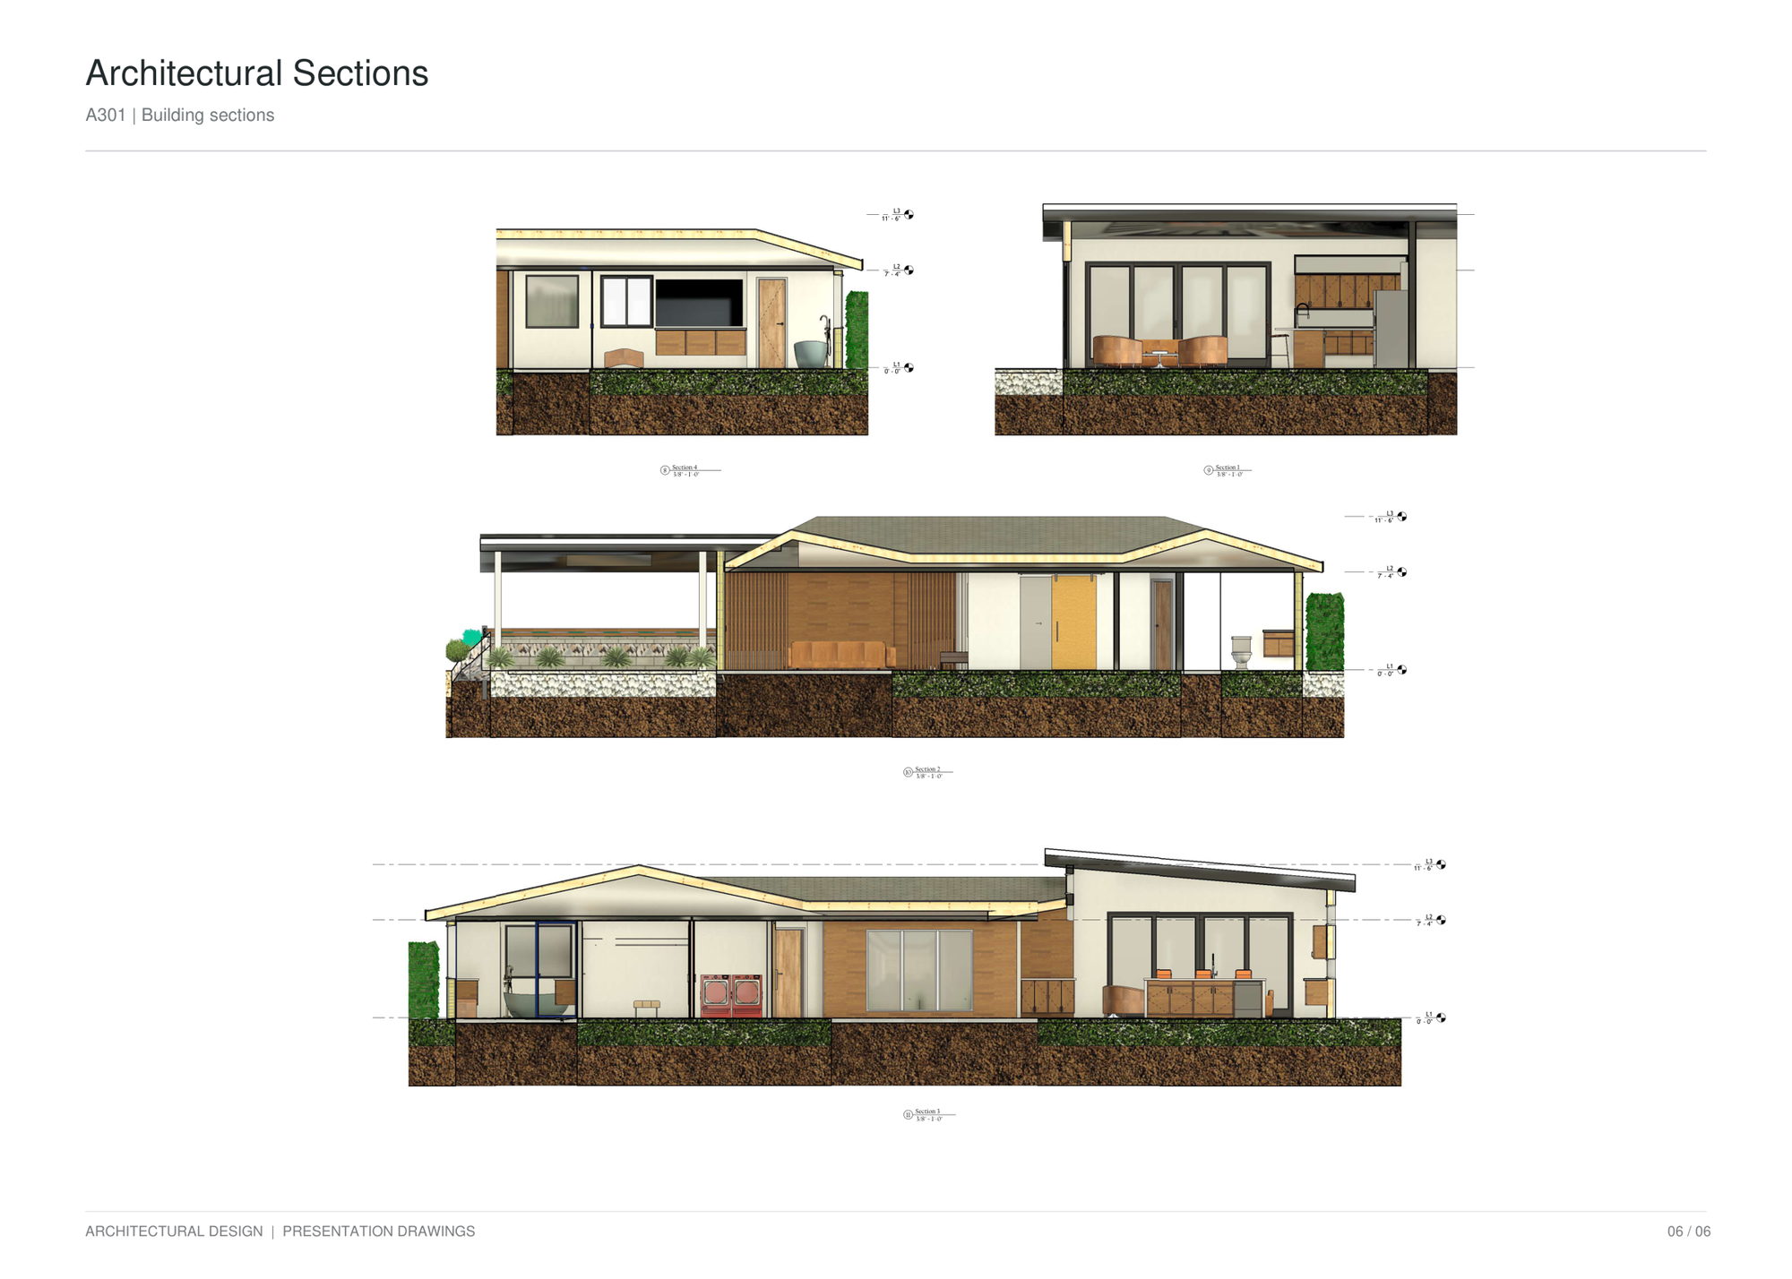
Concept rendering: section through the living area and kitchen. Revit and Lumion, AI-enhanced.
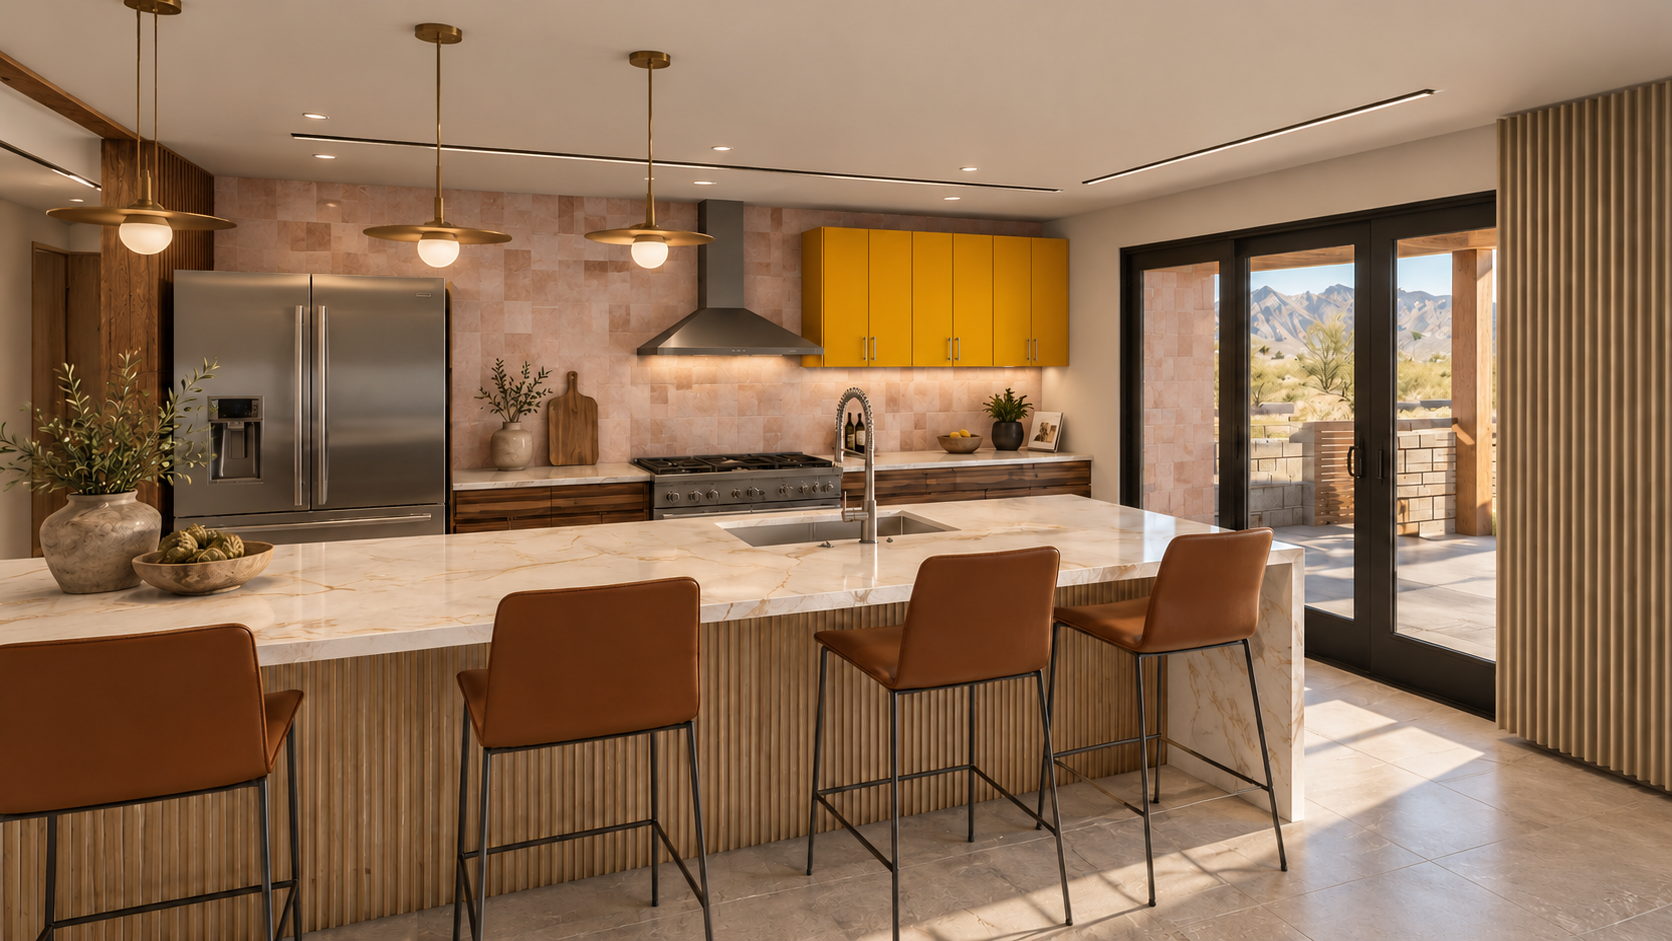
Concept rendering: the relocated kitchen. Revit and Lumion, AI-enhanced.
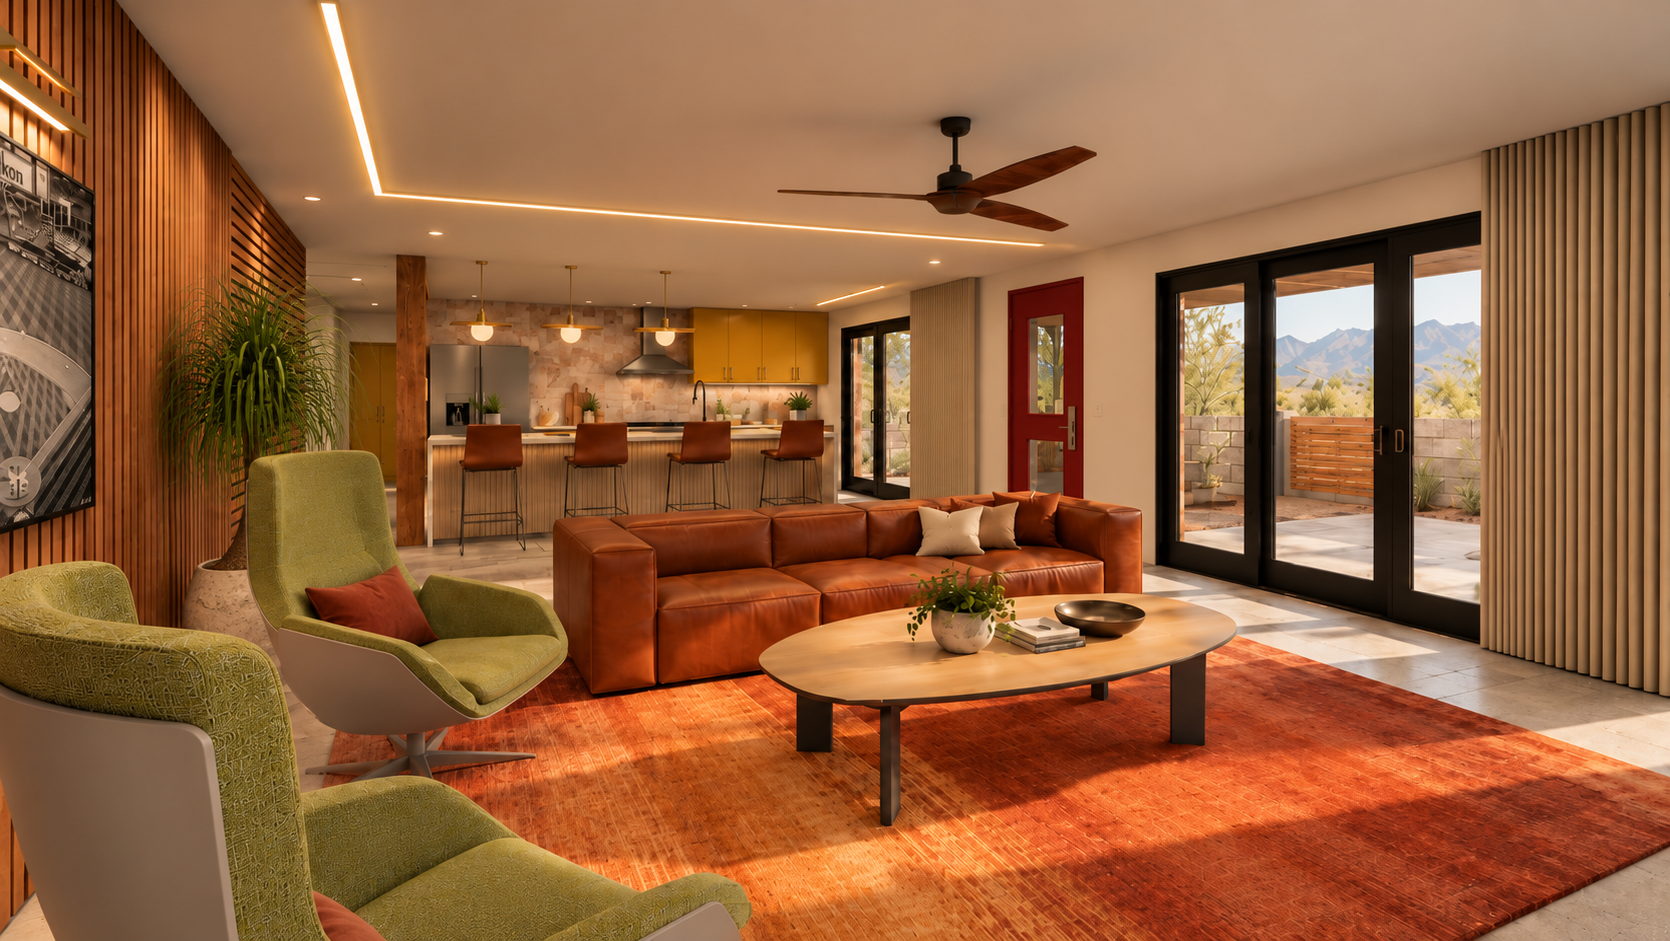
Concept rendering: living room. Revit and Lumion, AI-enhanced.
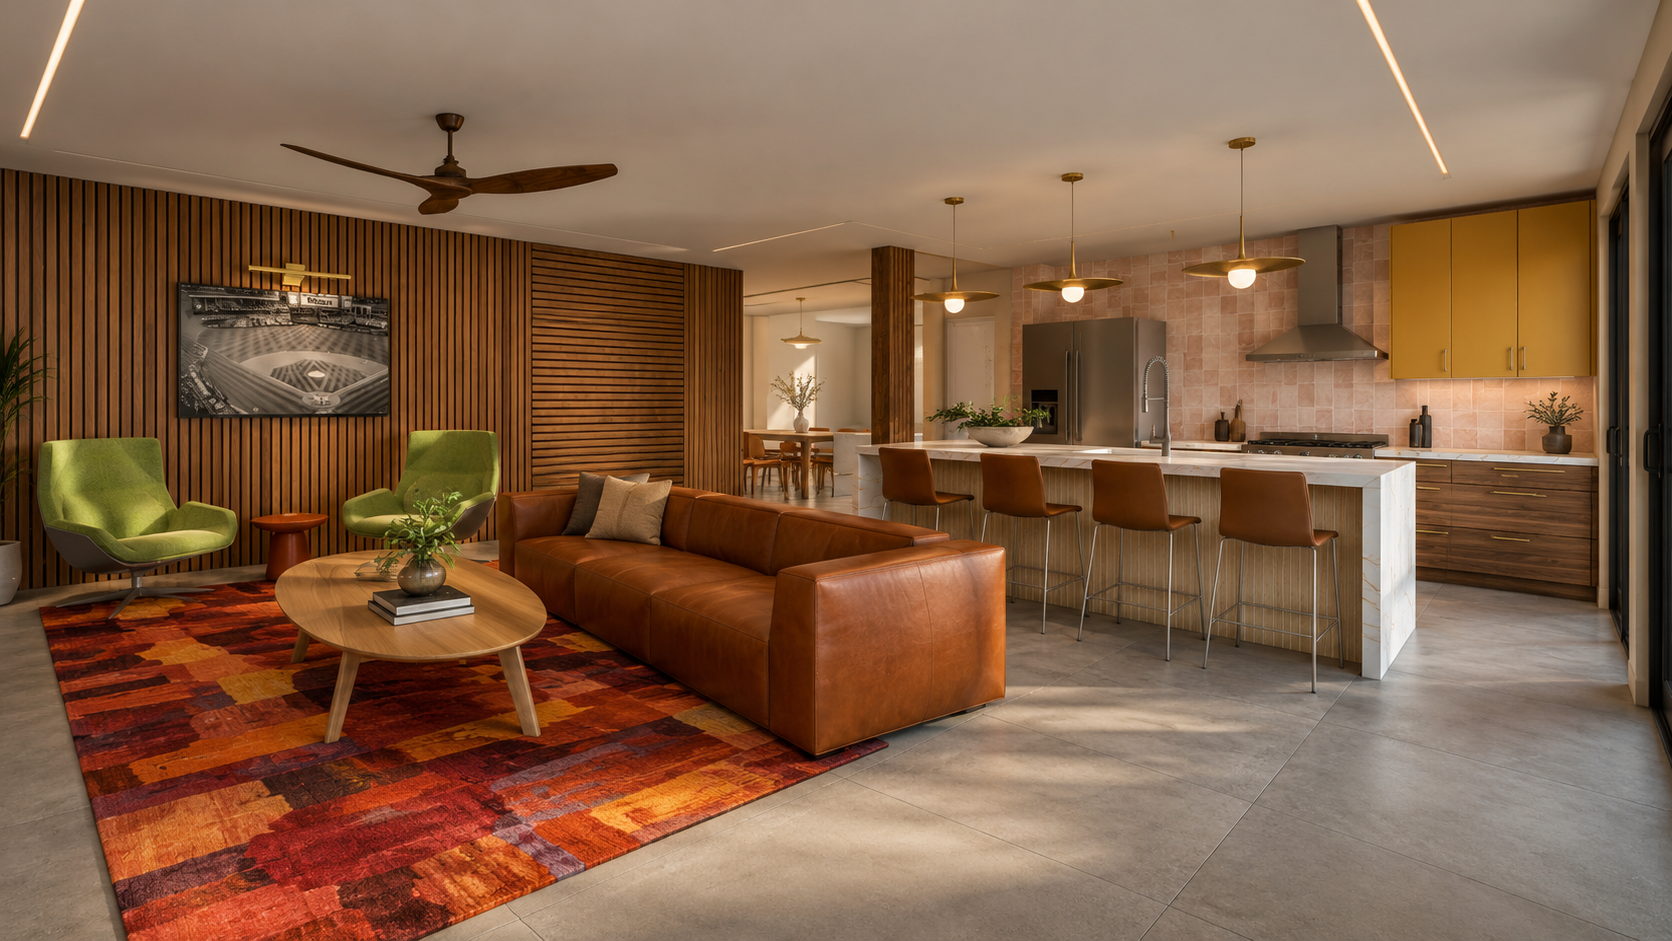
Concept rendering: living room and kitchen together. Revit and Lumion, AI-enhanced.
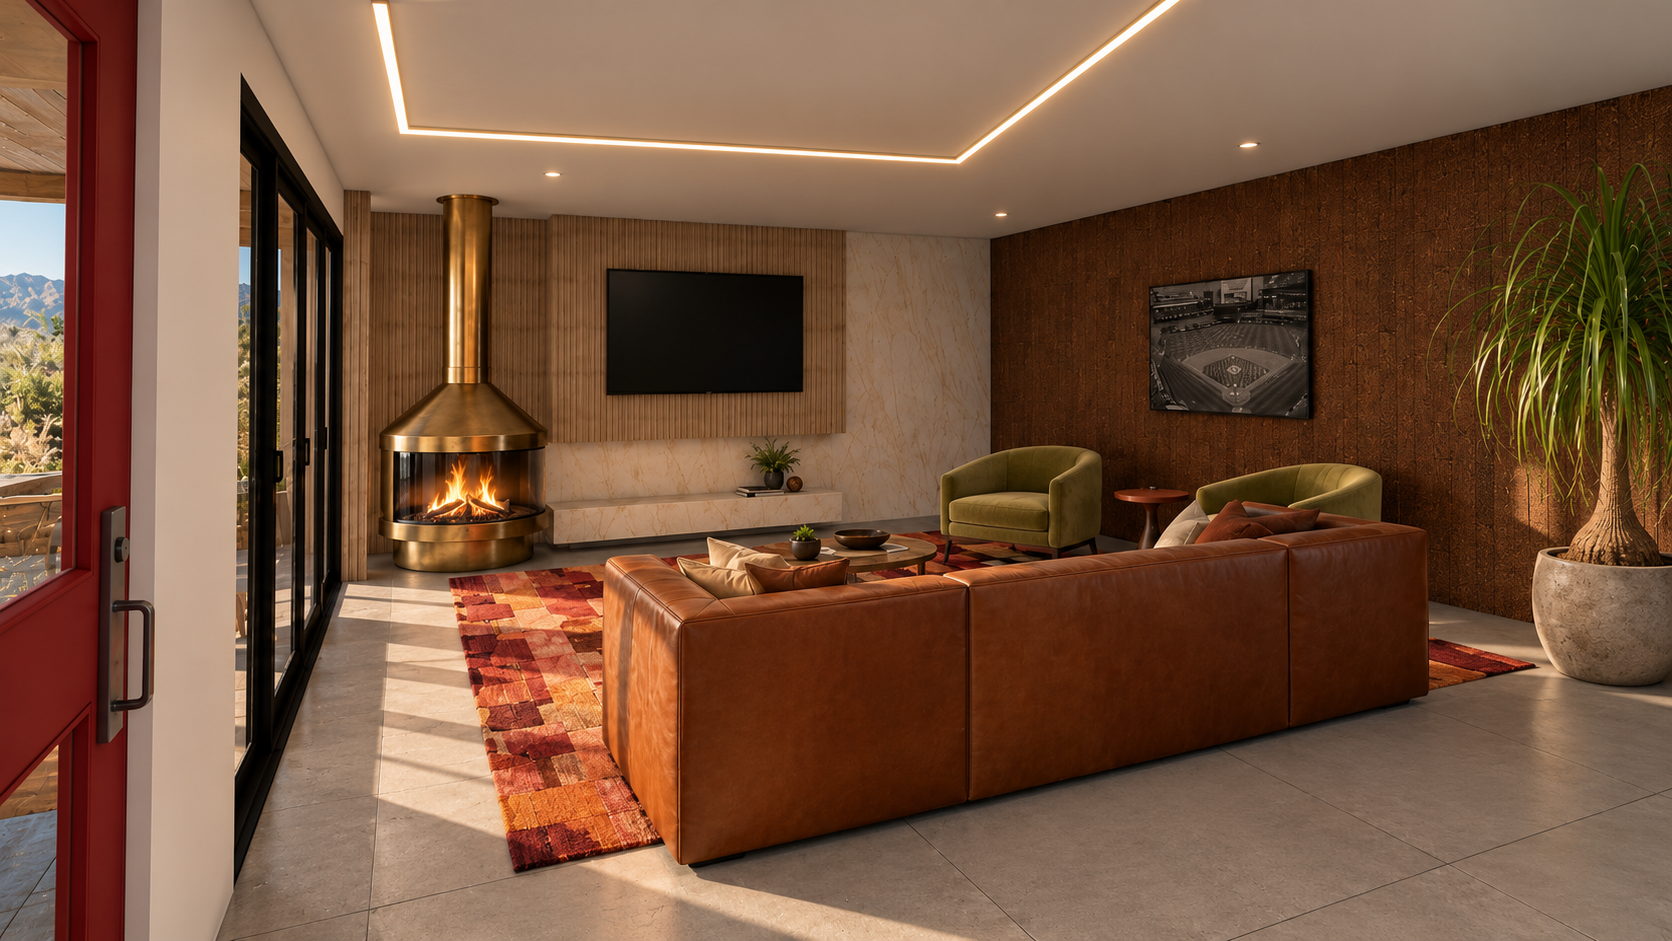
Concept rendering: living room fireplace. Revit and Lumion, AI-enhanced.
Portfolio
Biltmore Area Mid-Century Remodel
A 1960s unreinforced-block ranch, designed twice — once expanded, once value-engineered after the budget changed.
Design project — not built
- Location
- Biltmore area, Phoenix
- Scope
- Two full design schemes, interiors and landscape
- Role
- Architectural, interior and landscape design
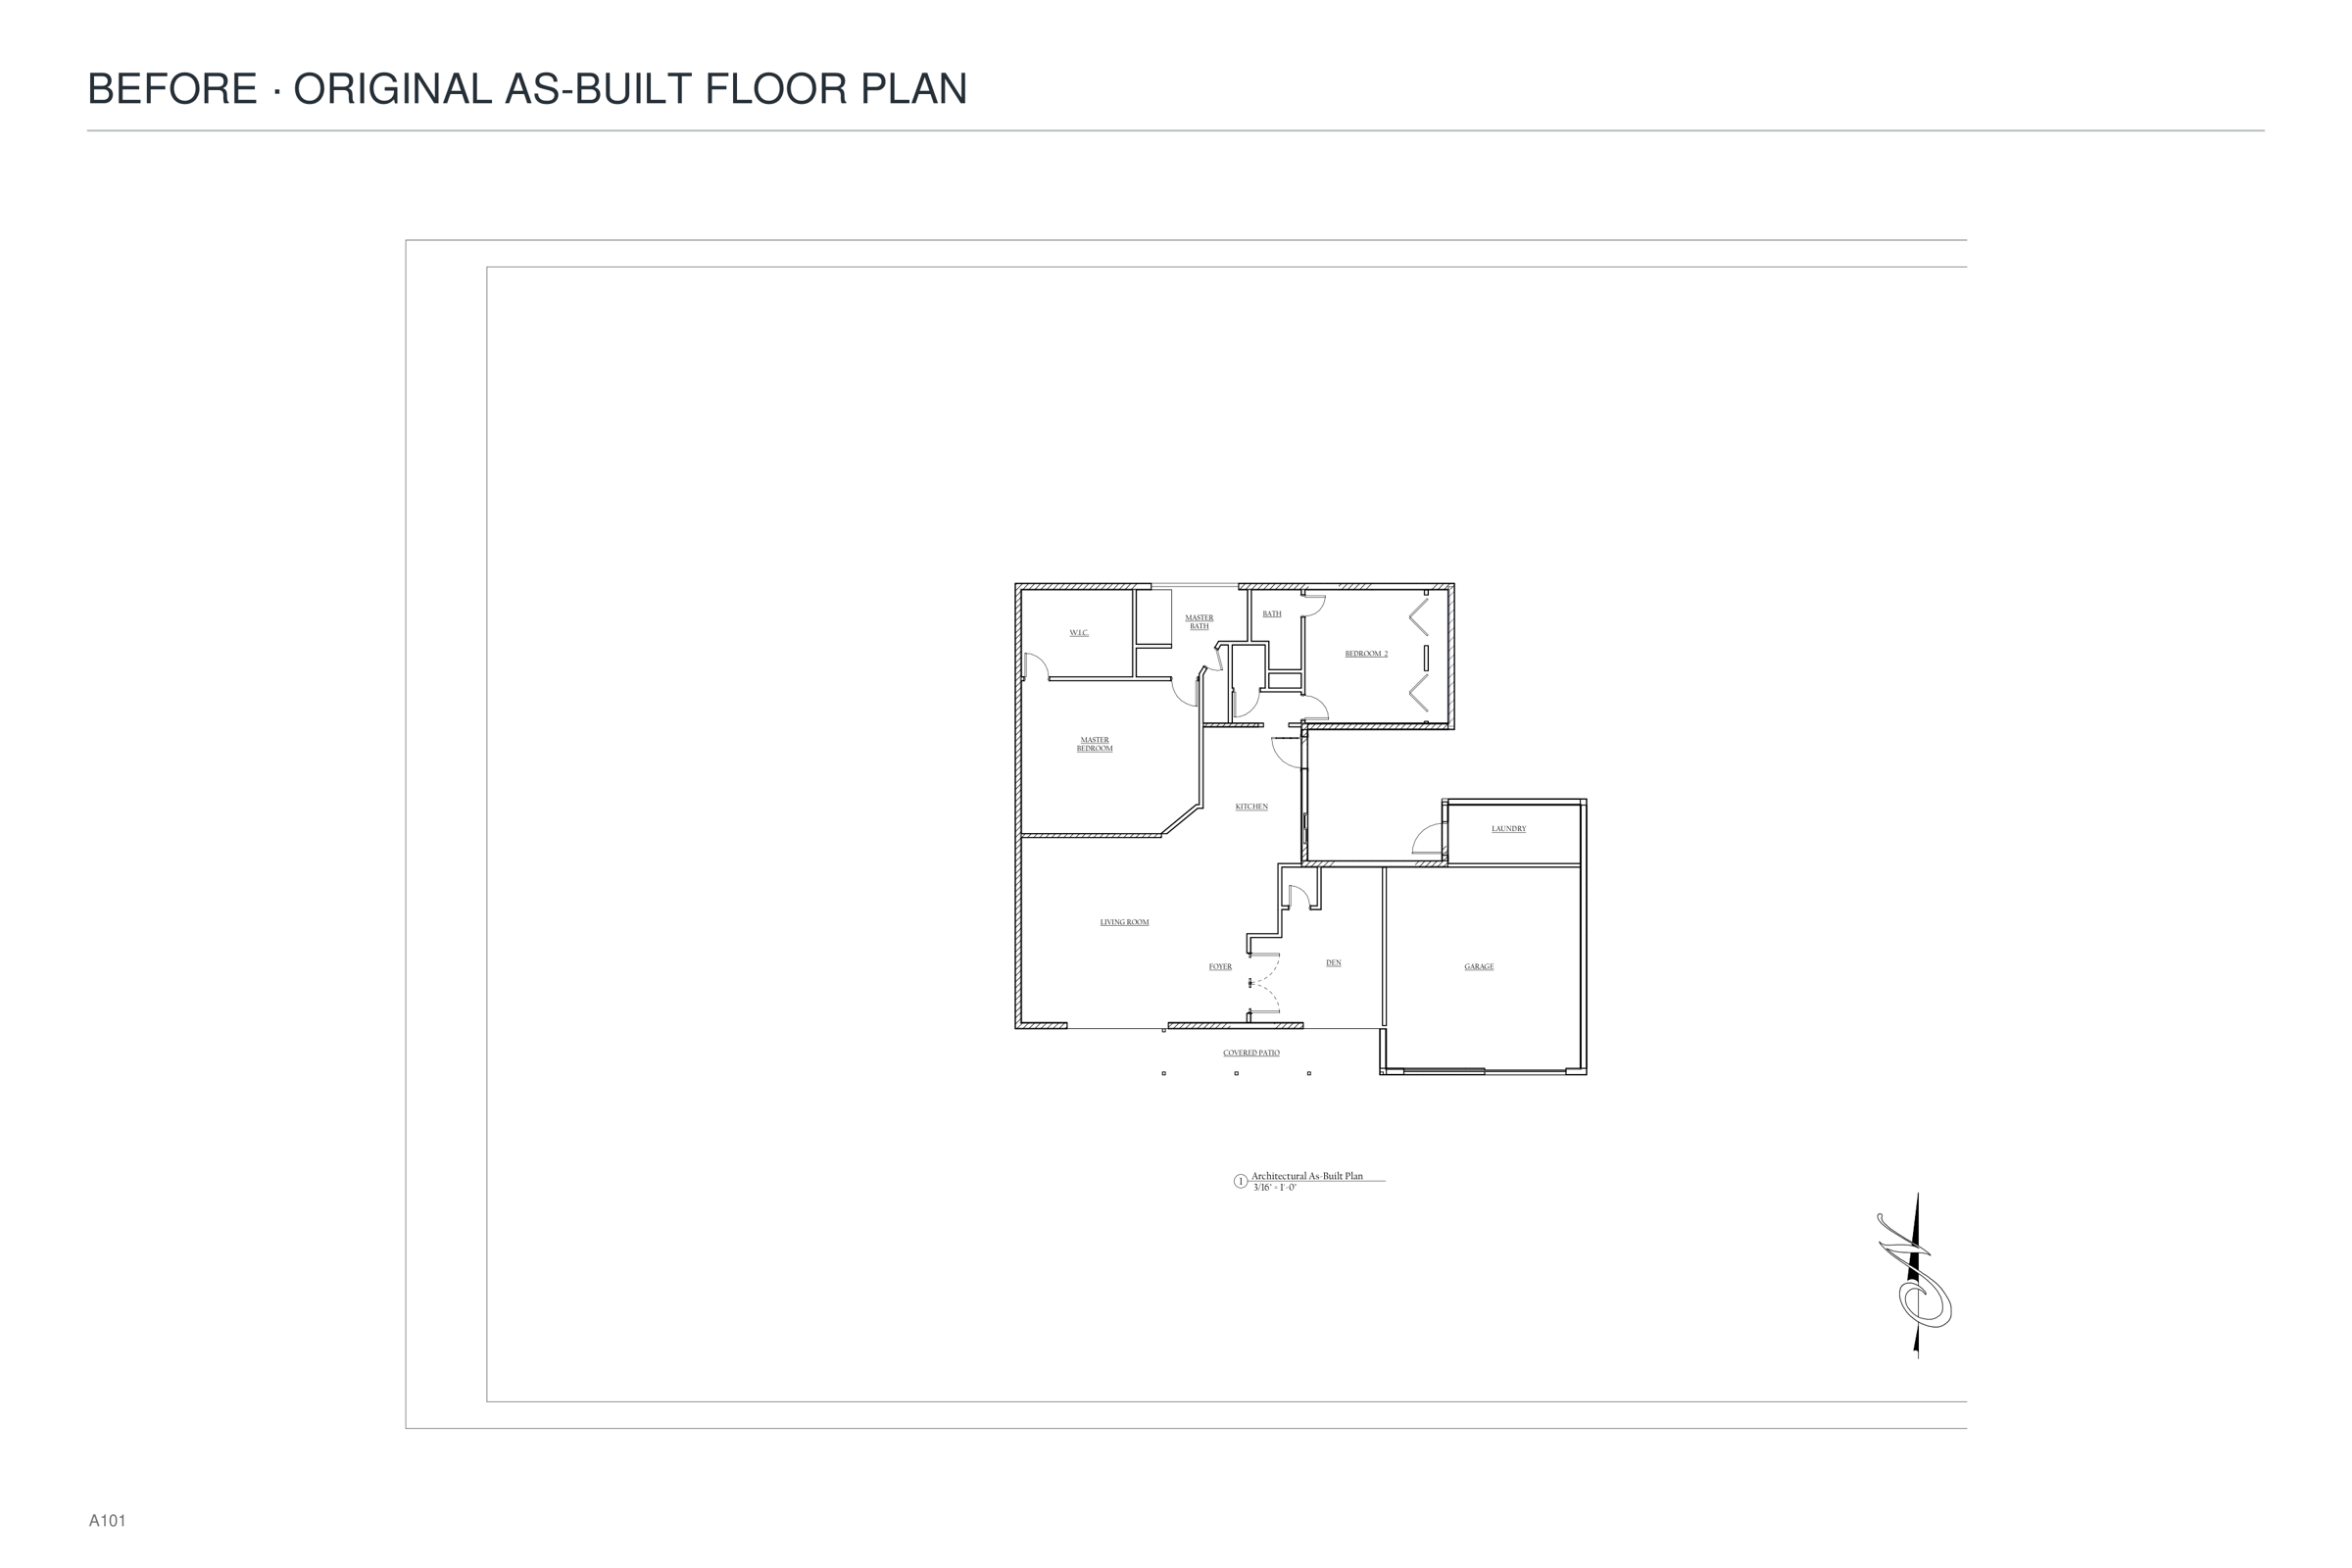
The clients wanted a 1960s unreinforced-block ranch in the Biltmore area to feel mid-century modern: bold color, a contemporary edge, and plenty of room to entertain. Homes from this era bring smaller rooms and decades of work layered over earlier work, so the design started with what the structure would allow.
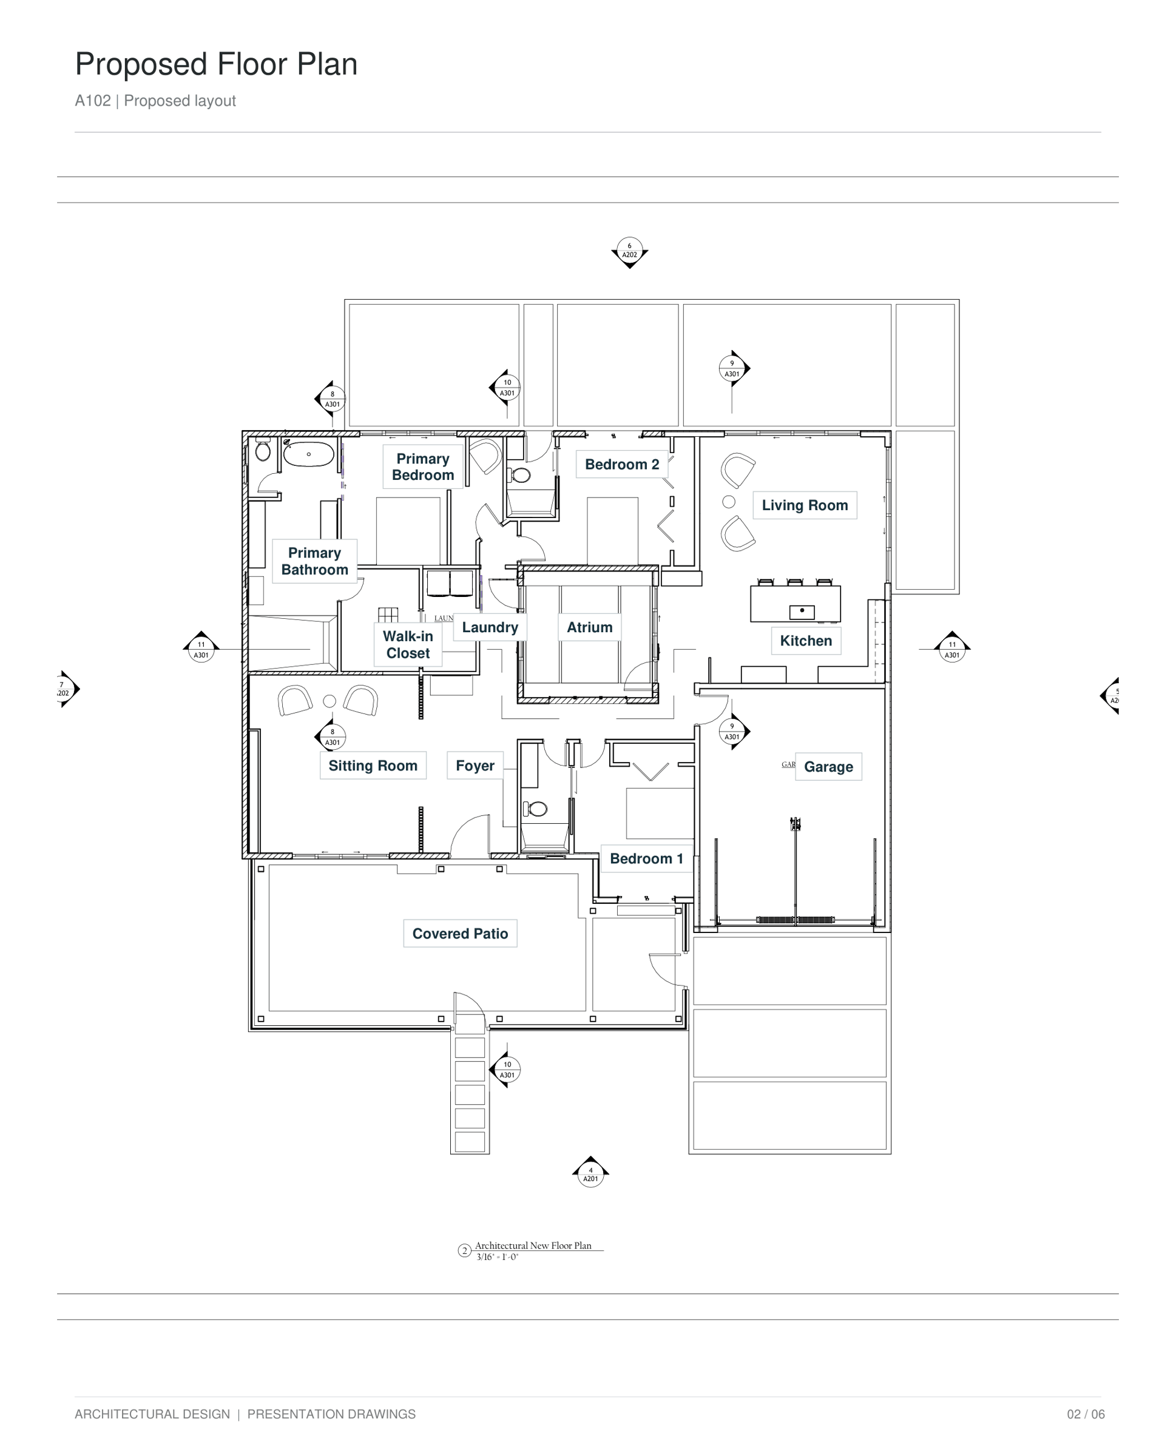
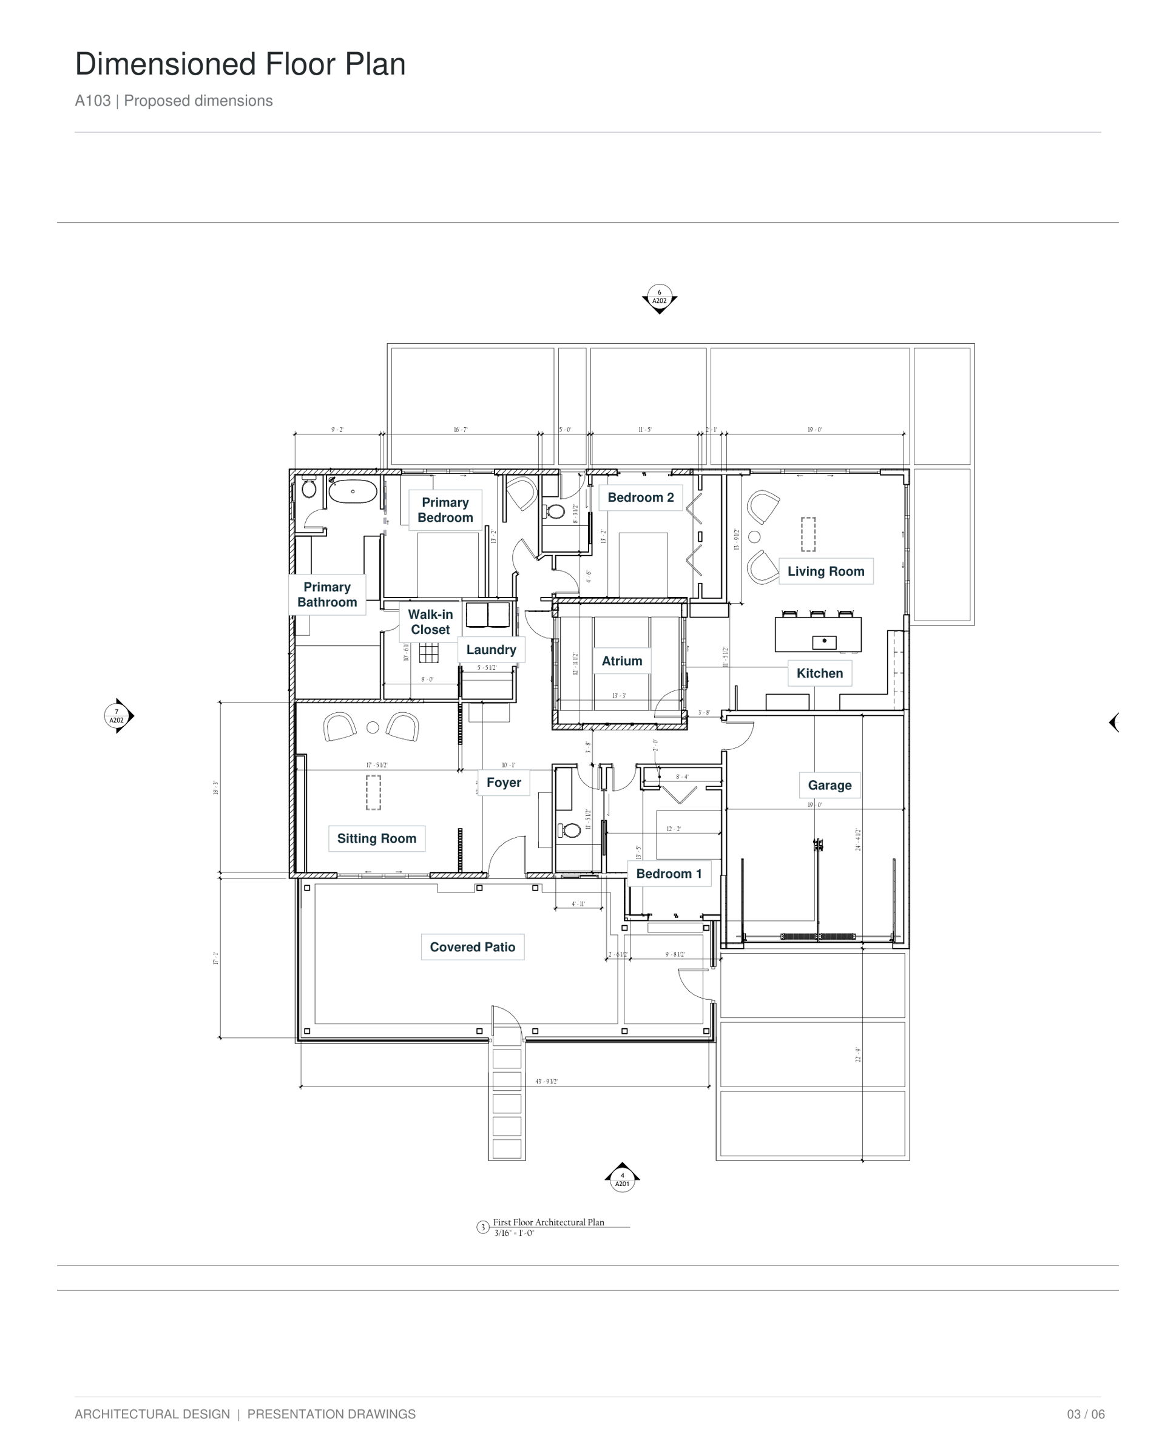
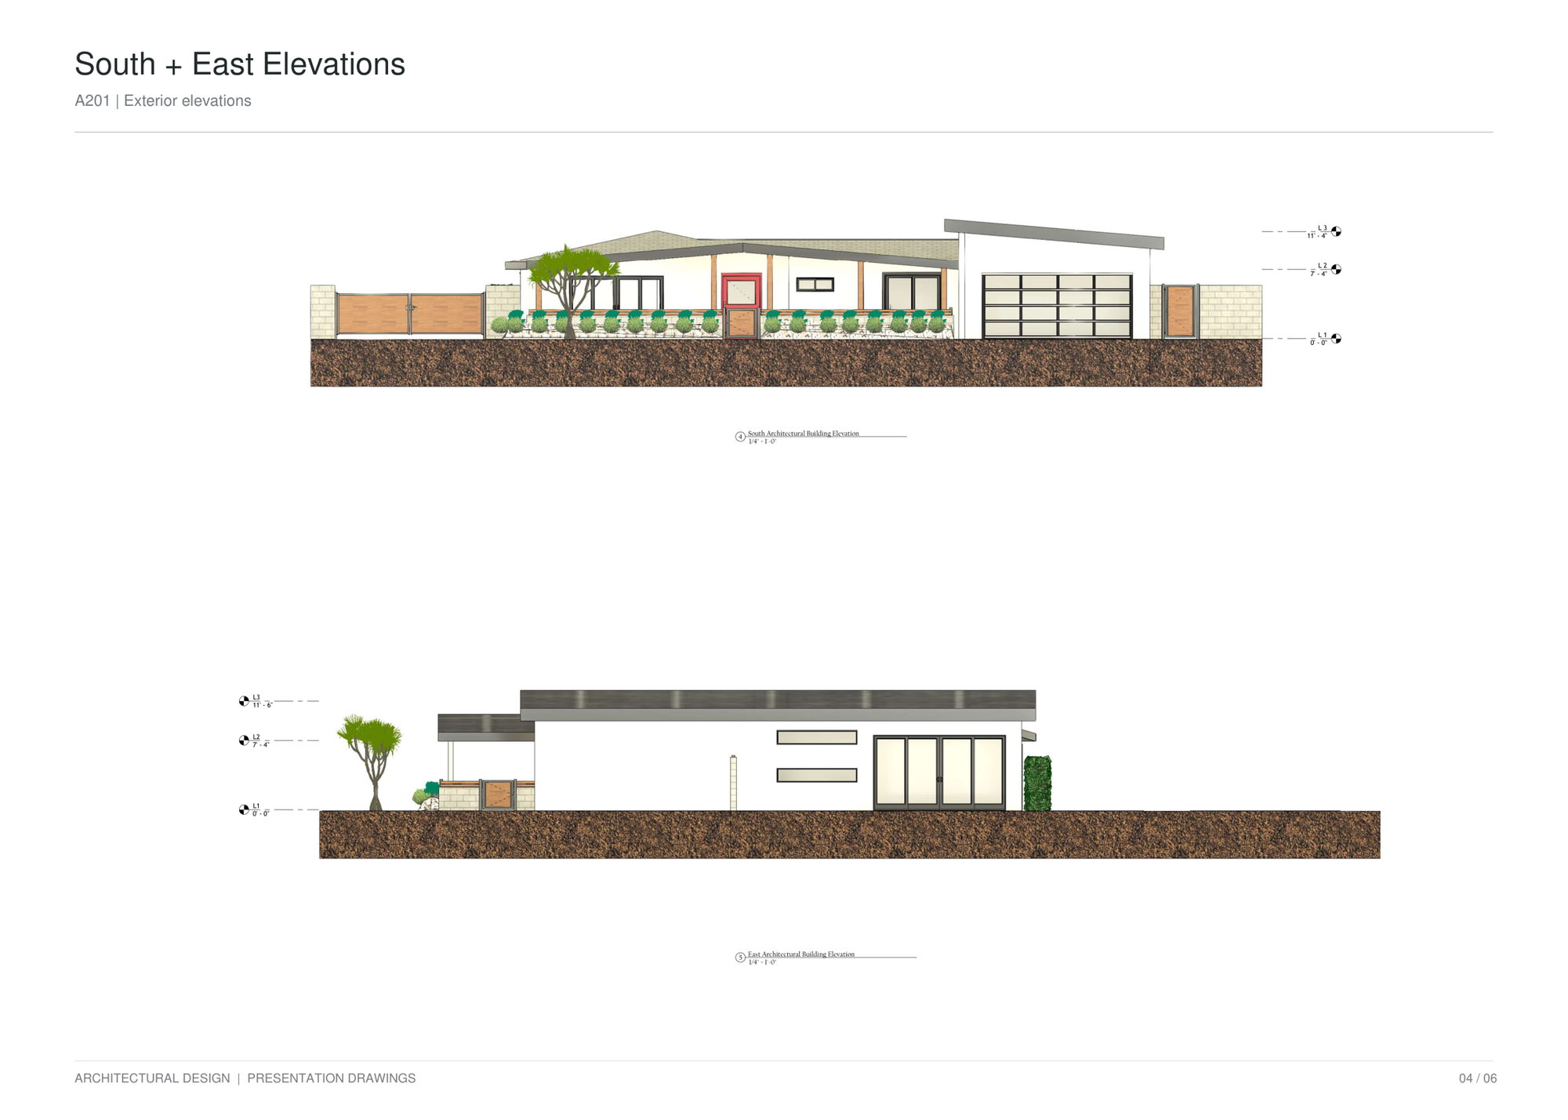
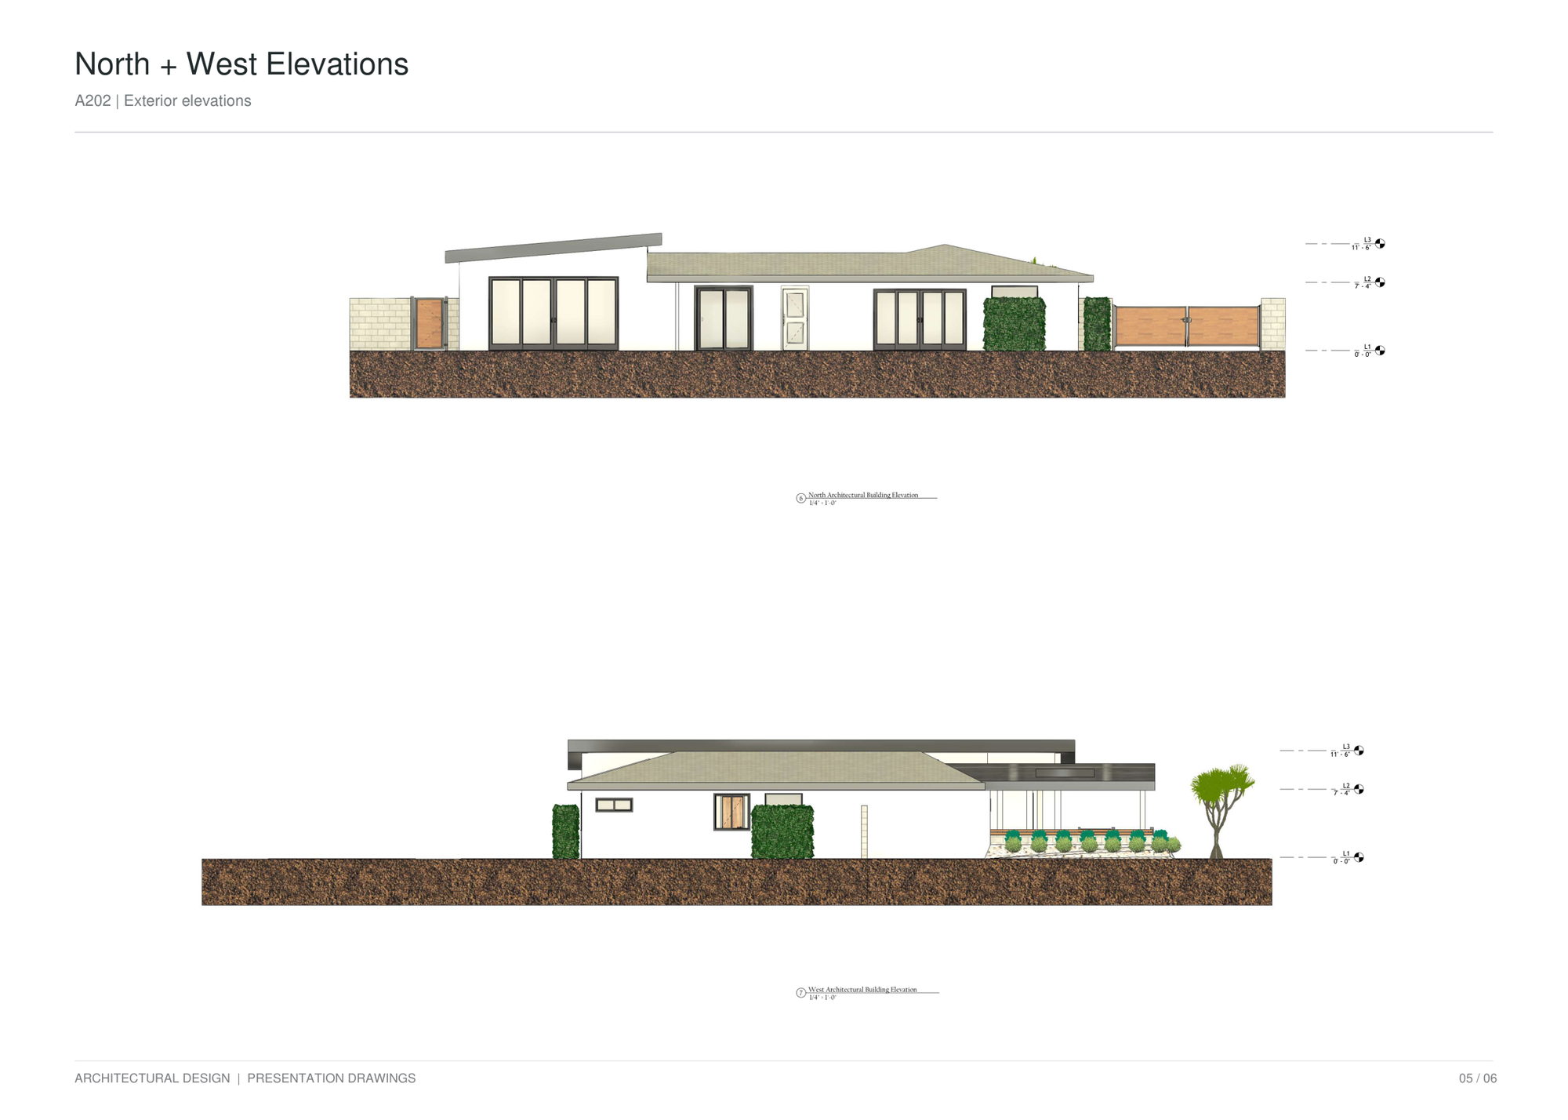
Design 1: expanded plan. The roof was conventionally framed but had an unusual layout. That let me add a classic mid-century atrium and an addition with tall ceilings over the living area and kitchen, without raising the roofline. The interior was opened up, with laundry connected directly to the primary closet for a two-person household. A window backsplash and a covered entertaining patio finished the plan.
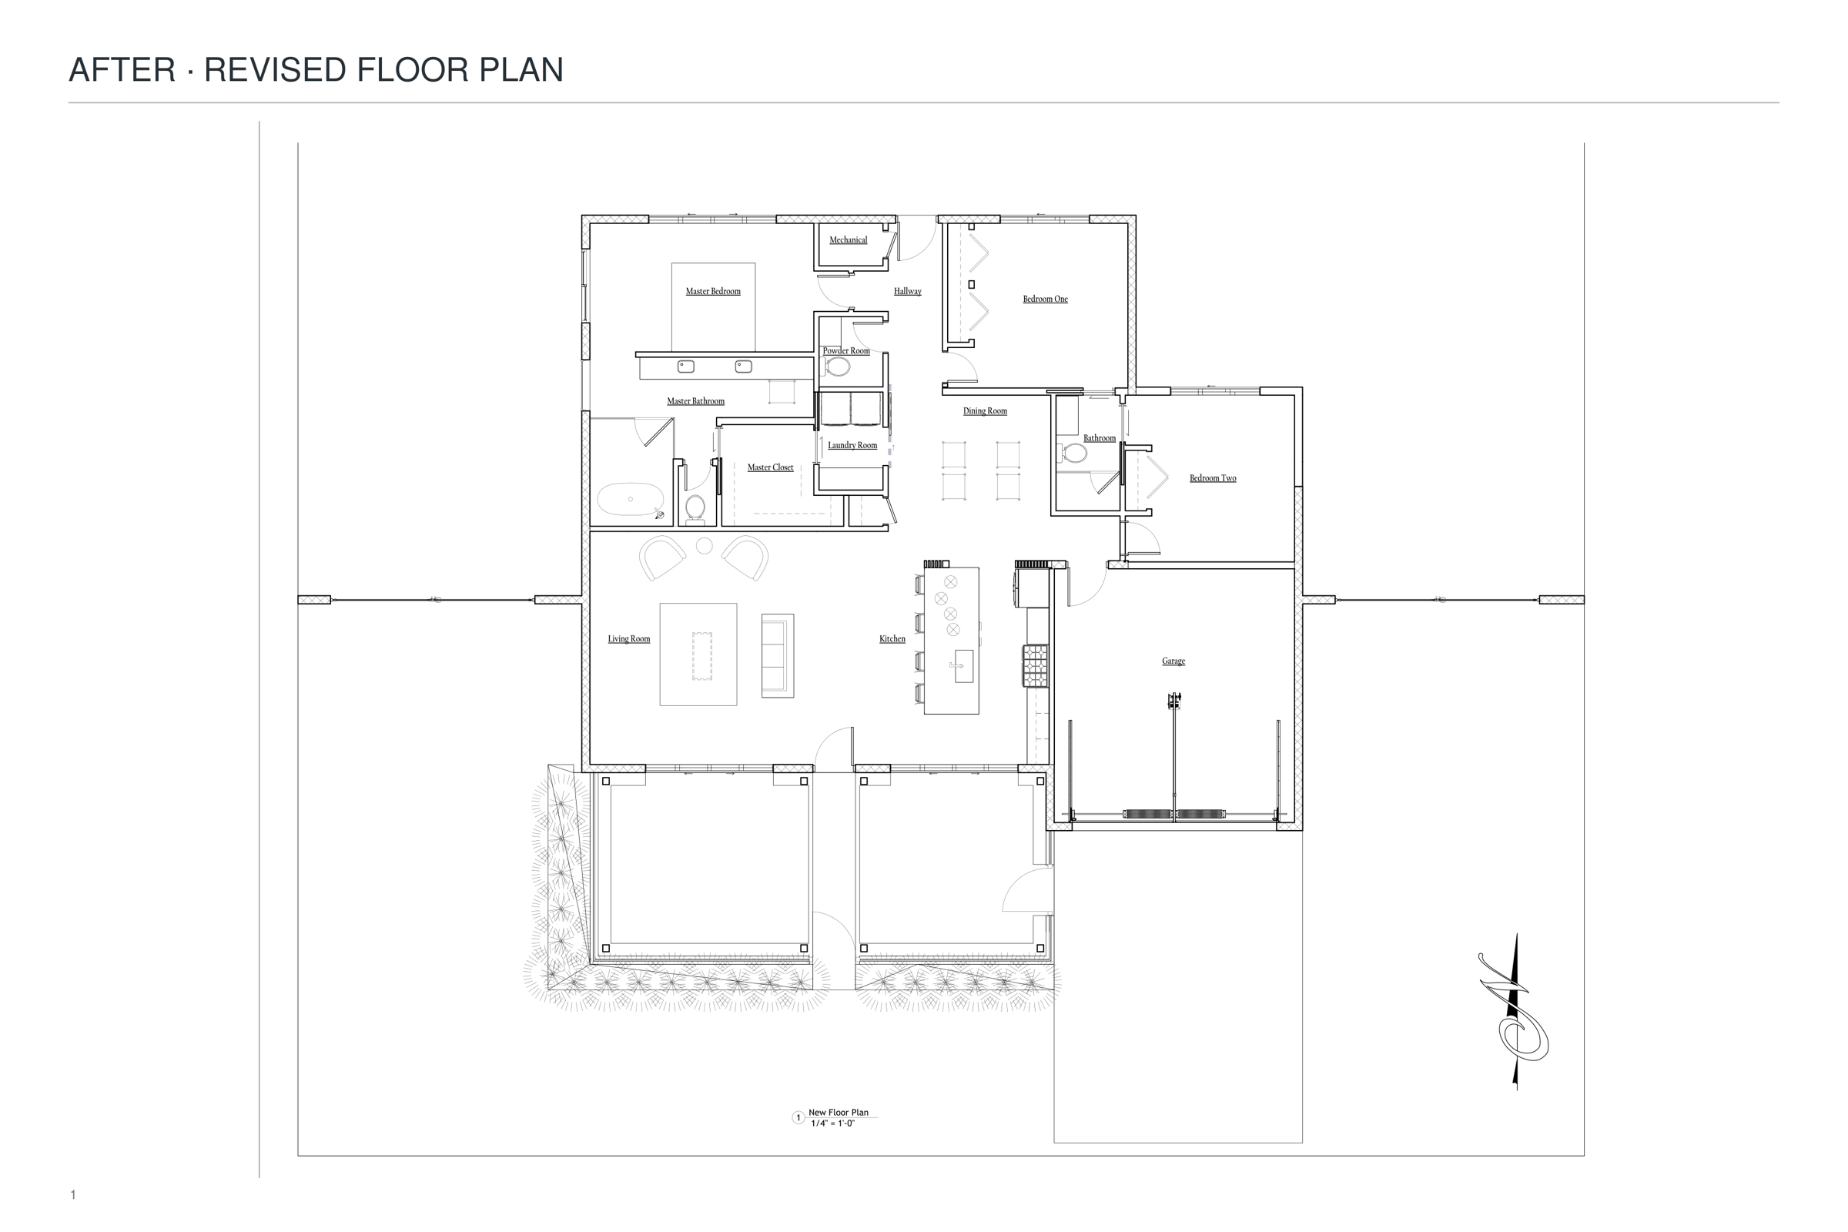
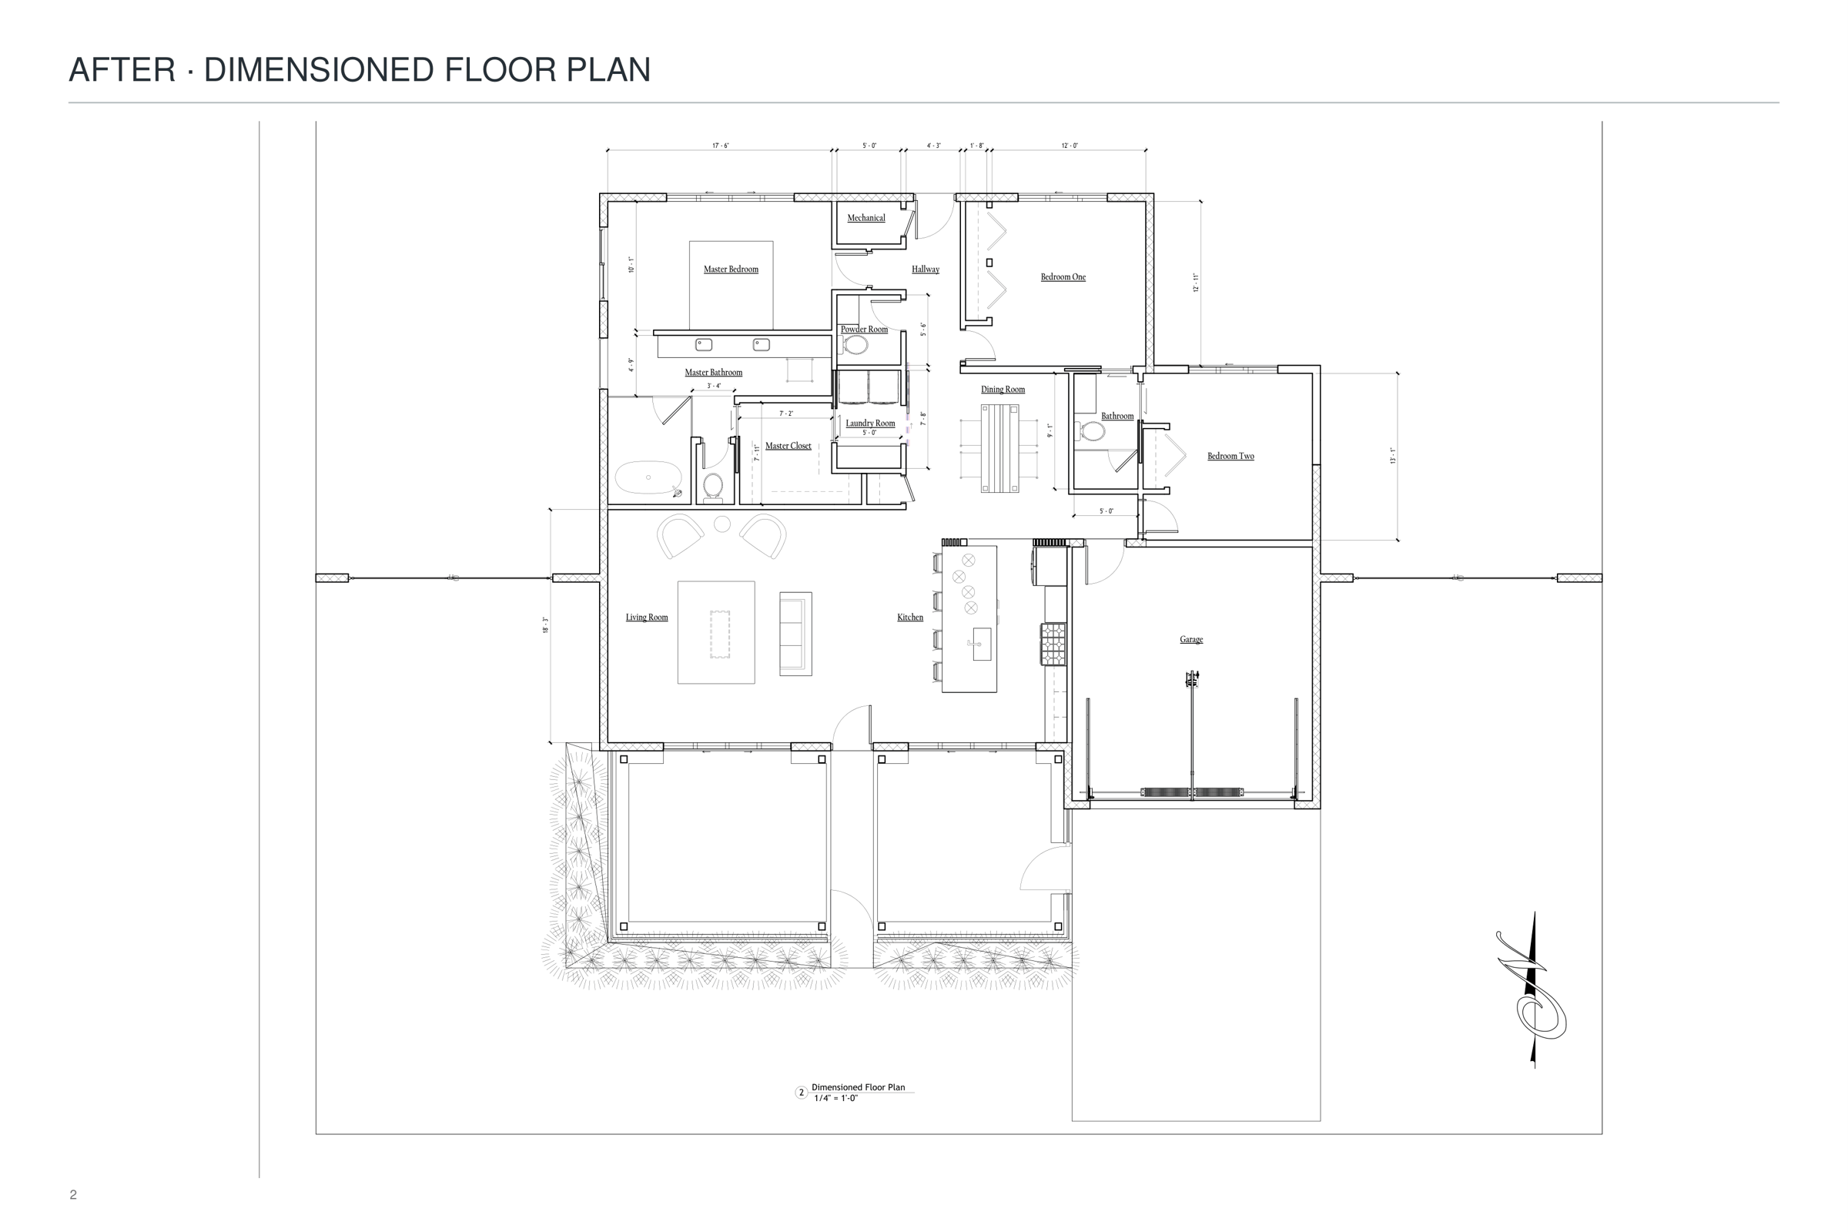
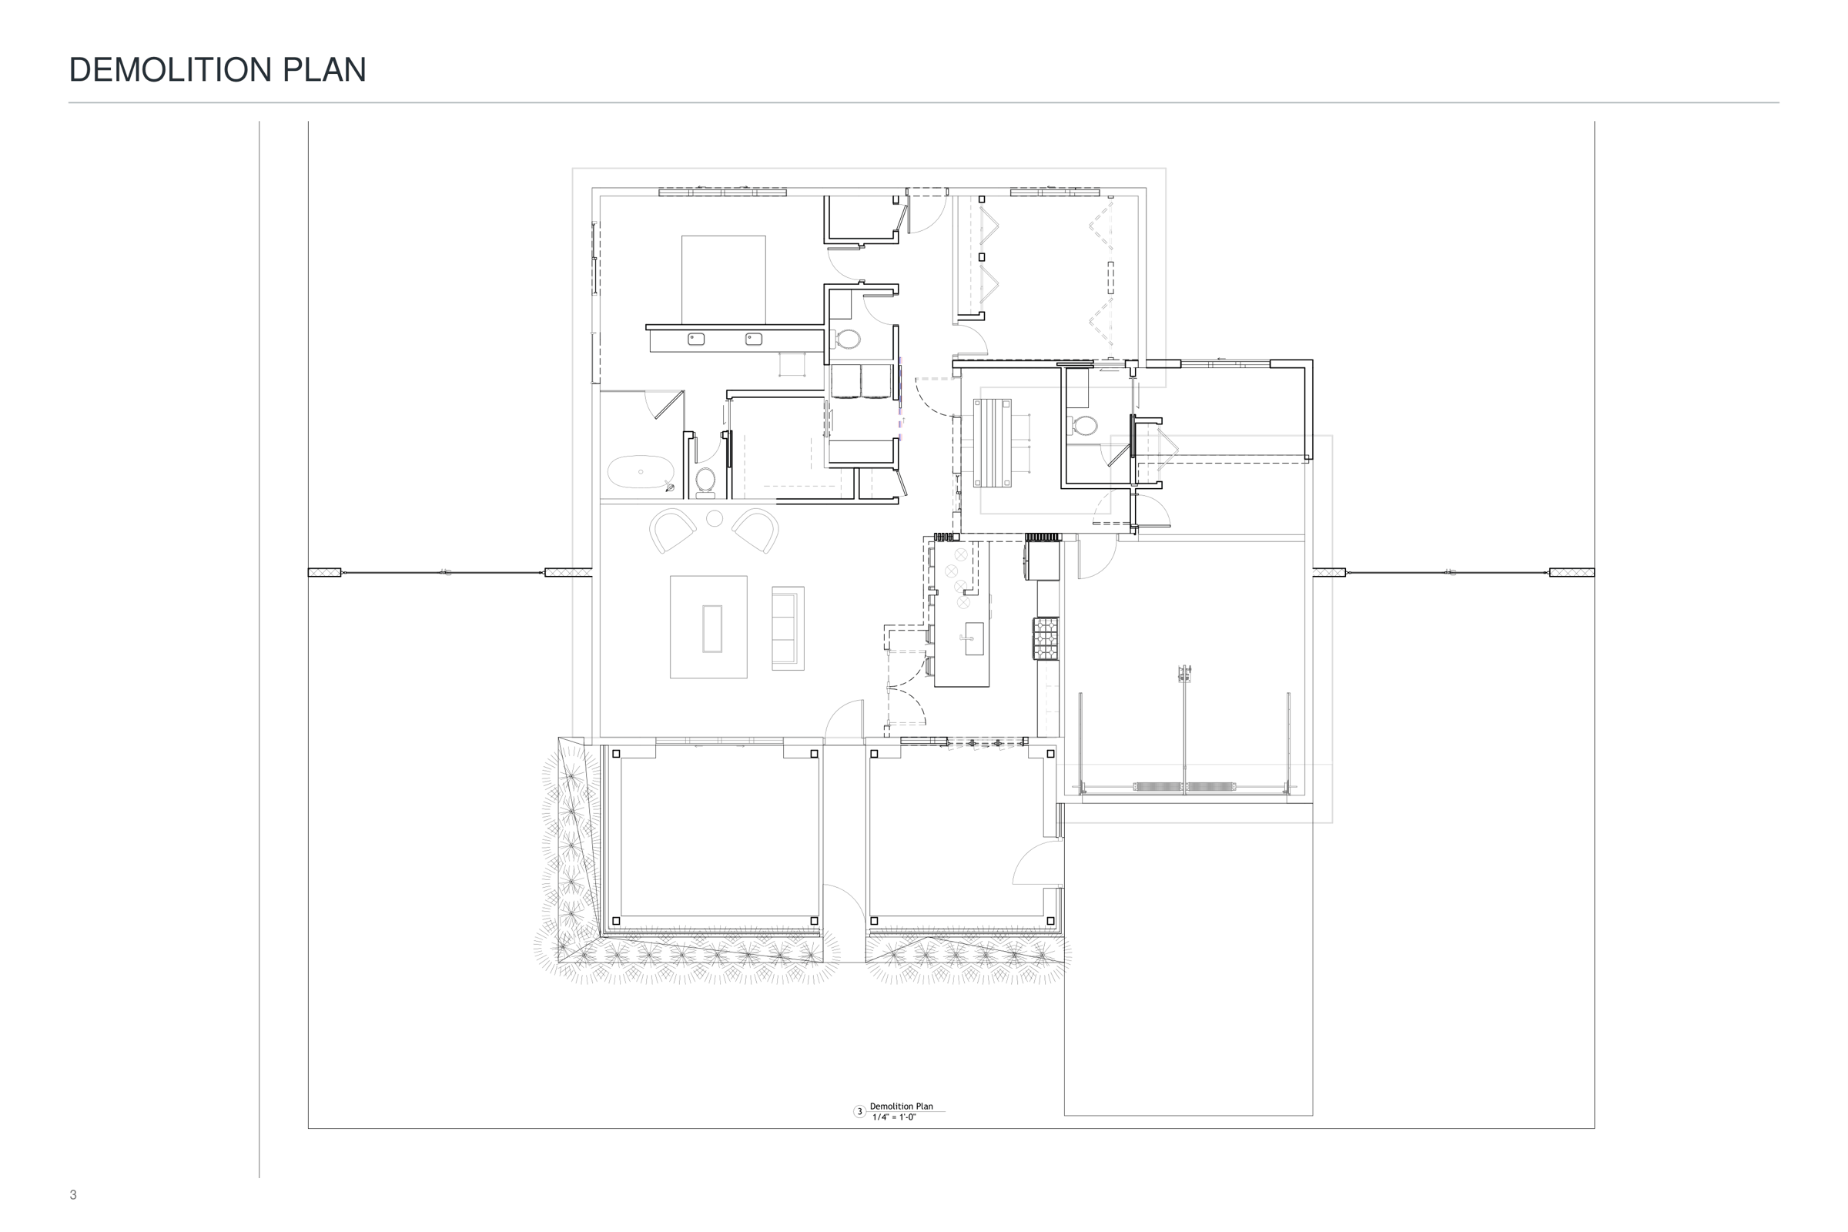
Design 2: value-engineered. When HELOC rates changed the budget, I redesigned the home within the existing building envelope. The kitchen moved, a dining room and an extra bedroom were added, and a pink tile transverse plane now runs through the home. The ’70s spirit stayed, with a modern touch.
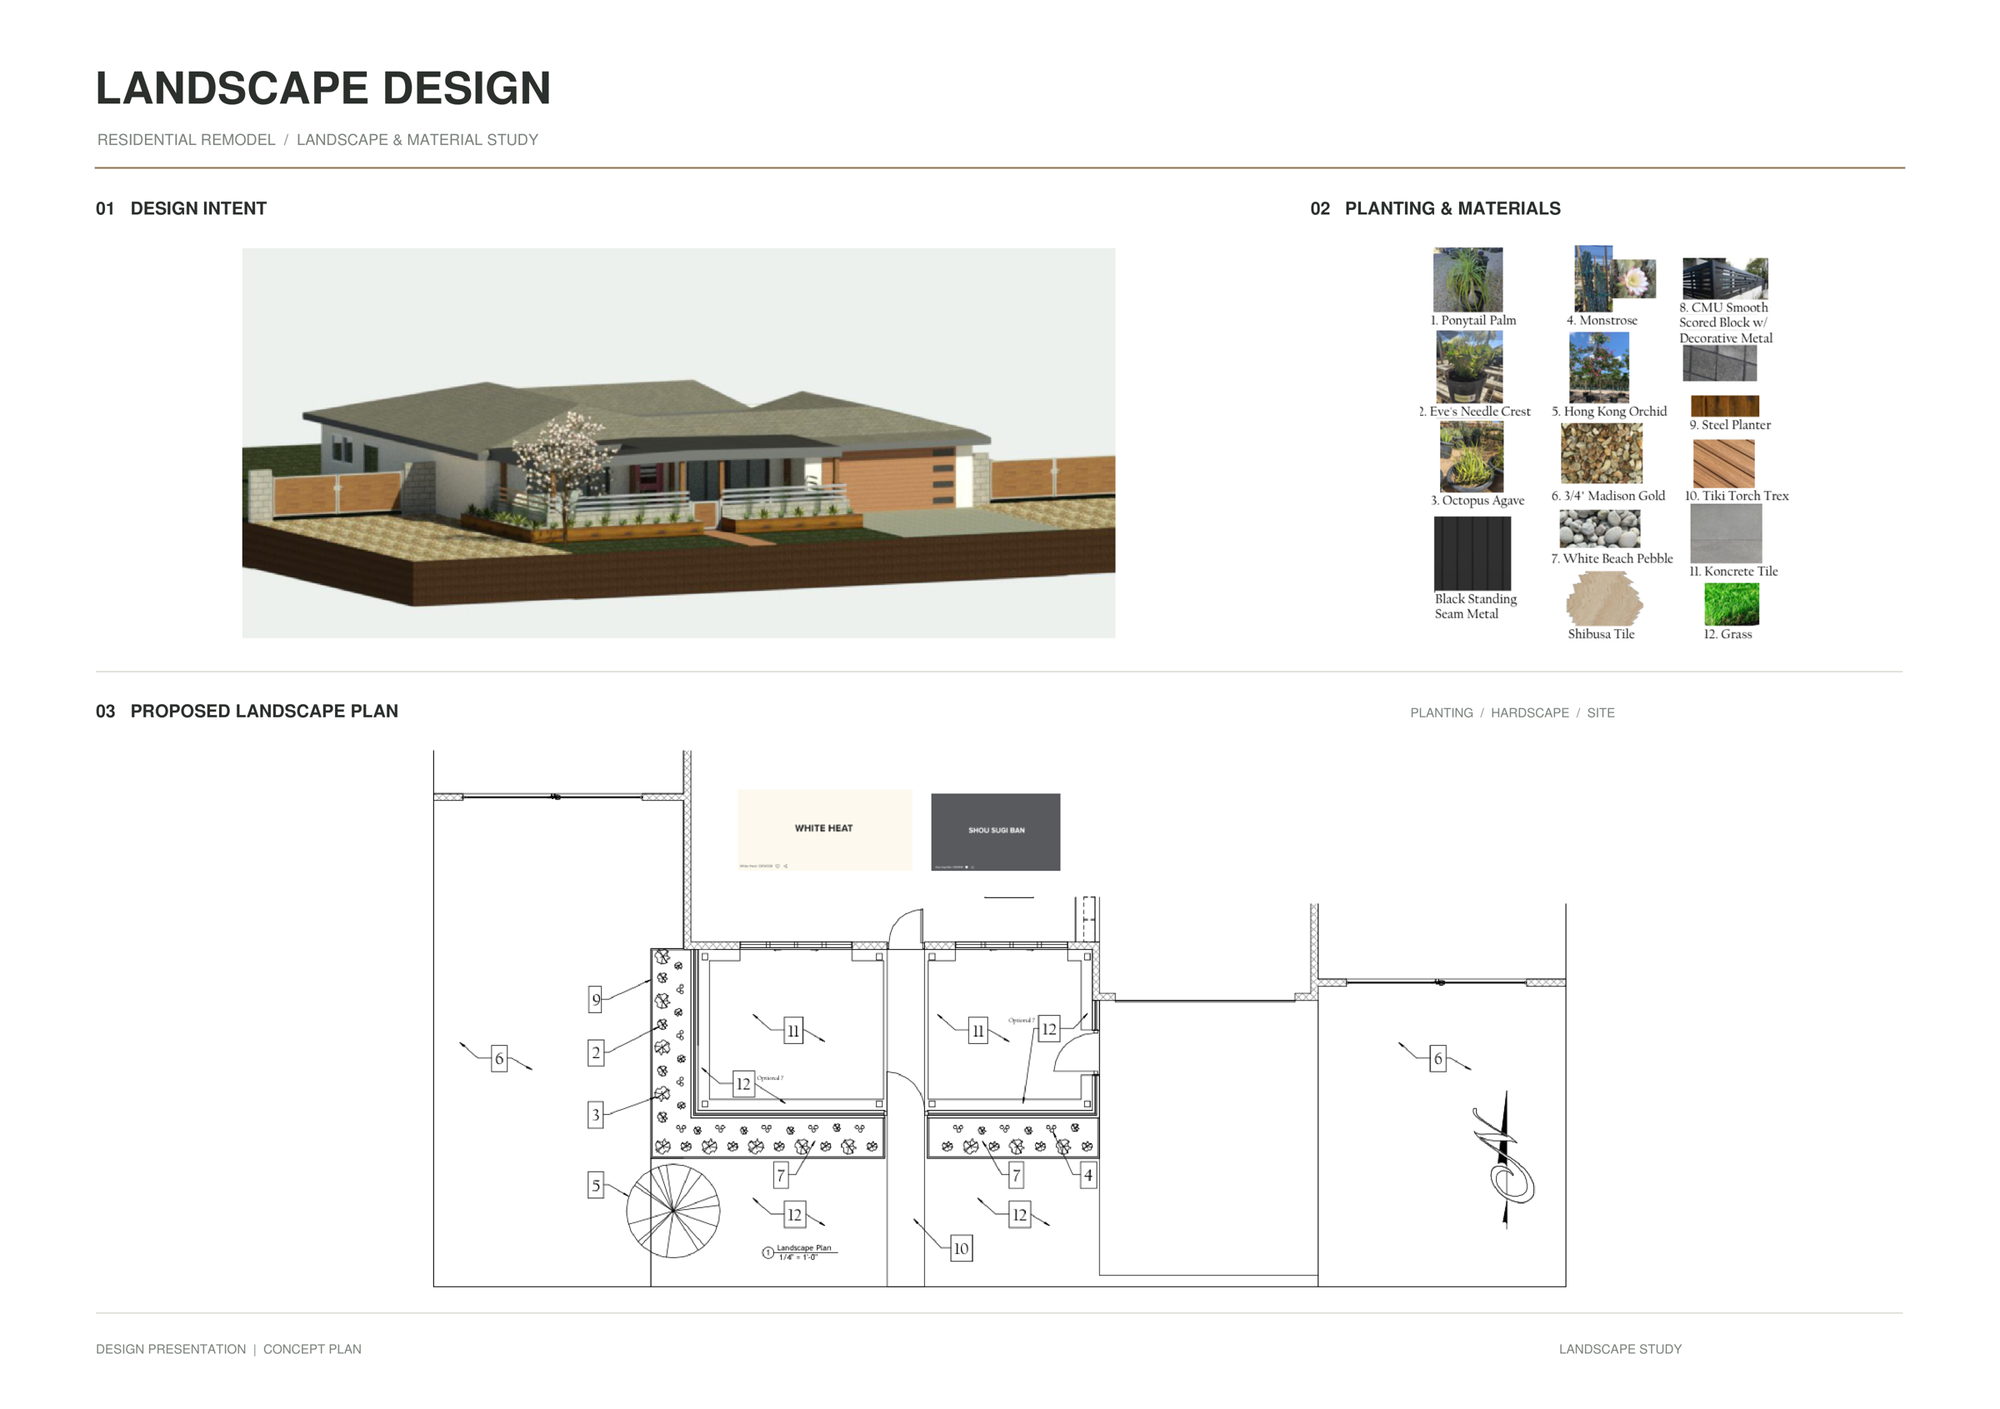
Beyond the floor plan: furnishings, lighting, exterior colors, and a water-wise landscape with a ponytail palm, Eve’s Needle Crest, a monstrose totem pole cactus, a flowering Hong Kong orchid tree, raised steel planters, a Trex walkway lining the patio, and a skylight framed into the patio cover.
Design 1 — expanded plan
An atrium and a tall-ceilinged addition over the living area and kitchen, all within the existing roofline.
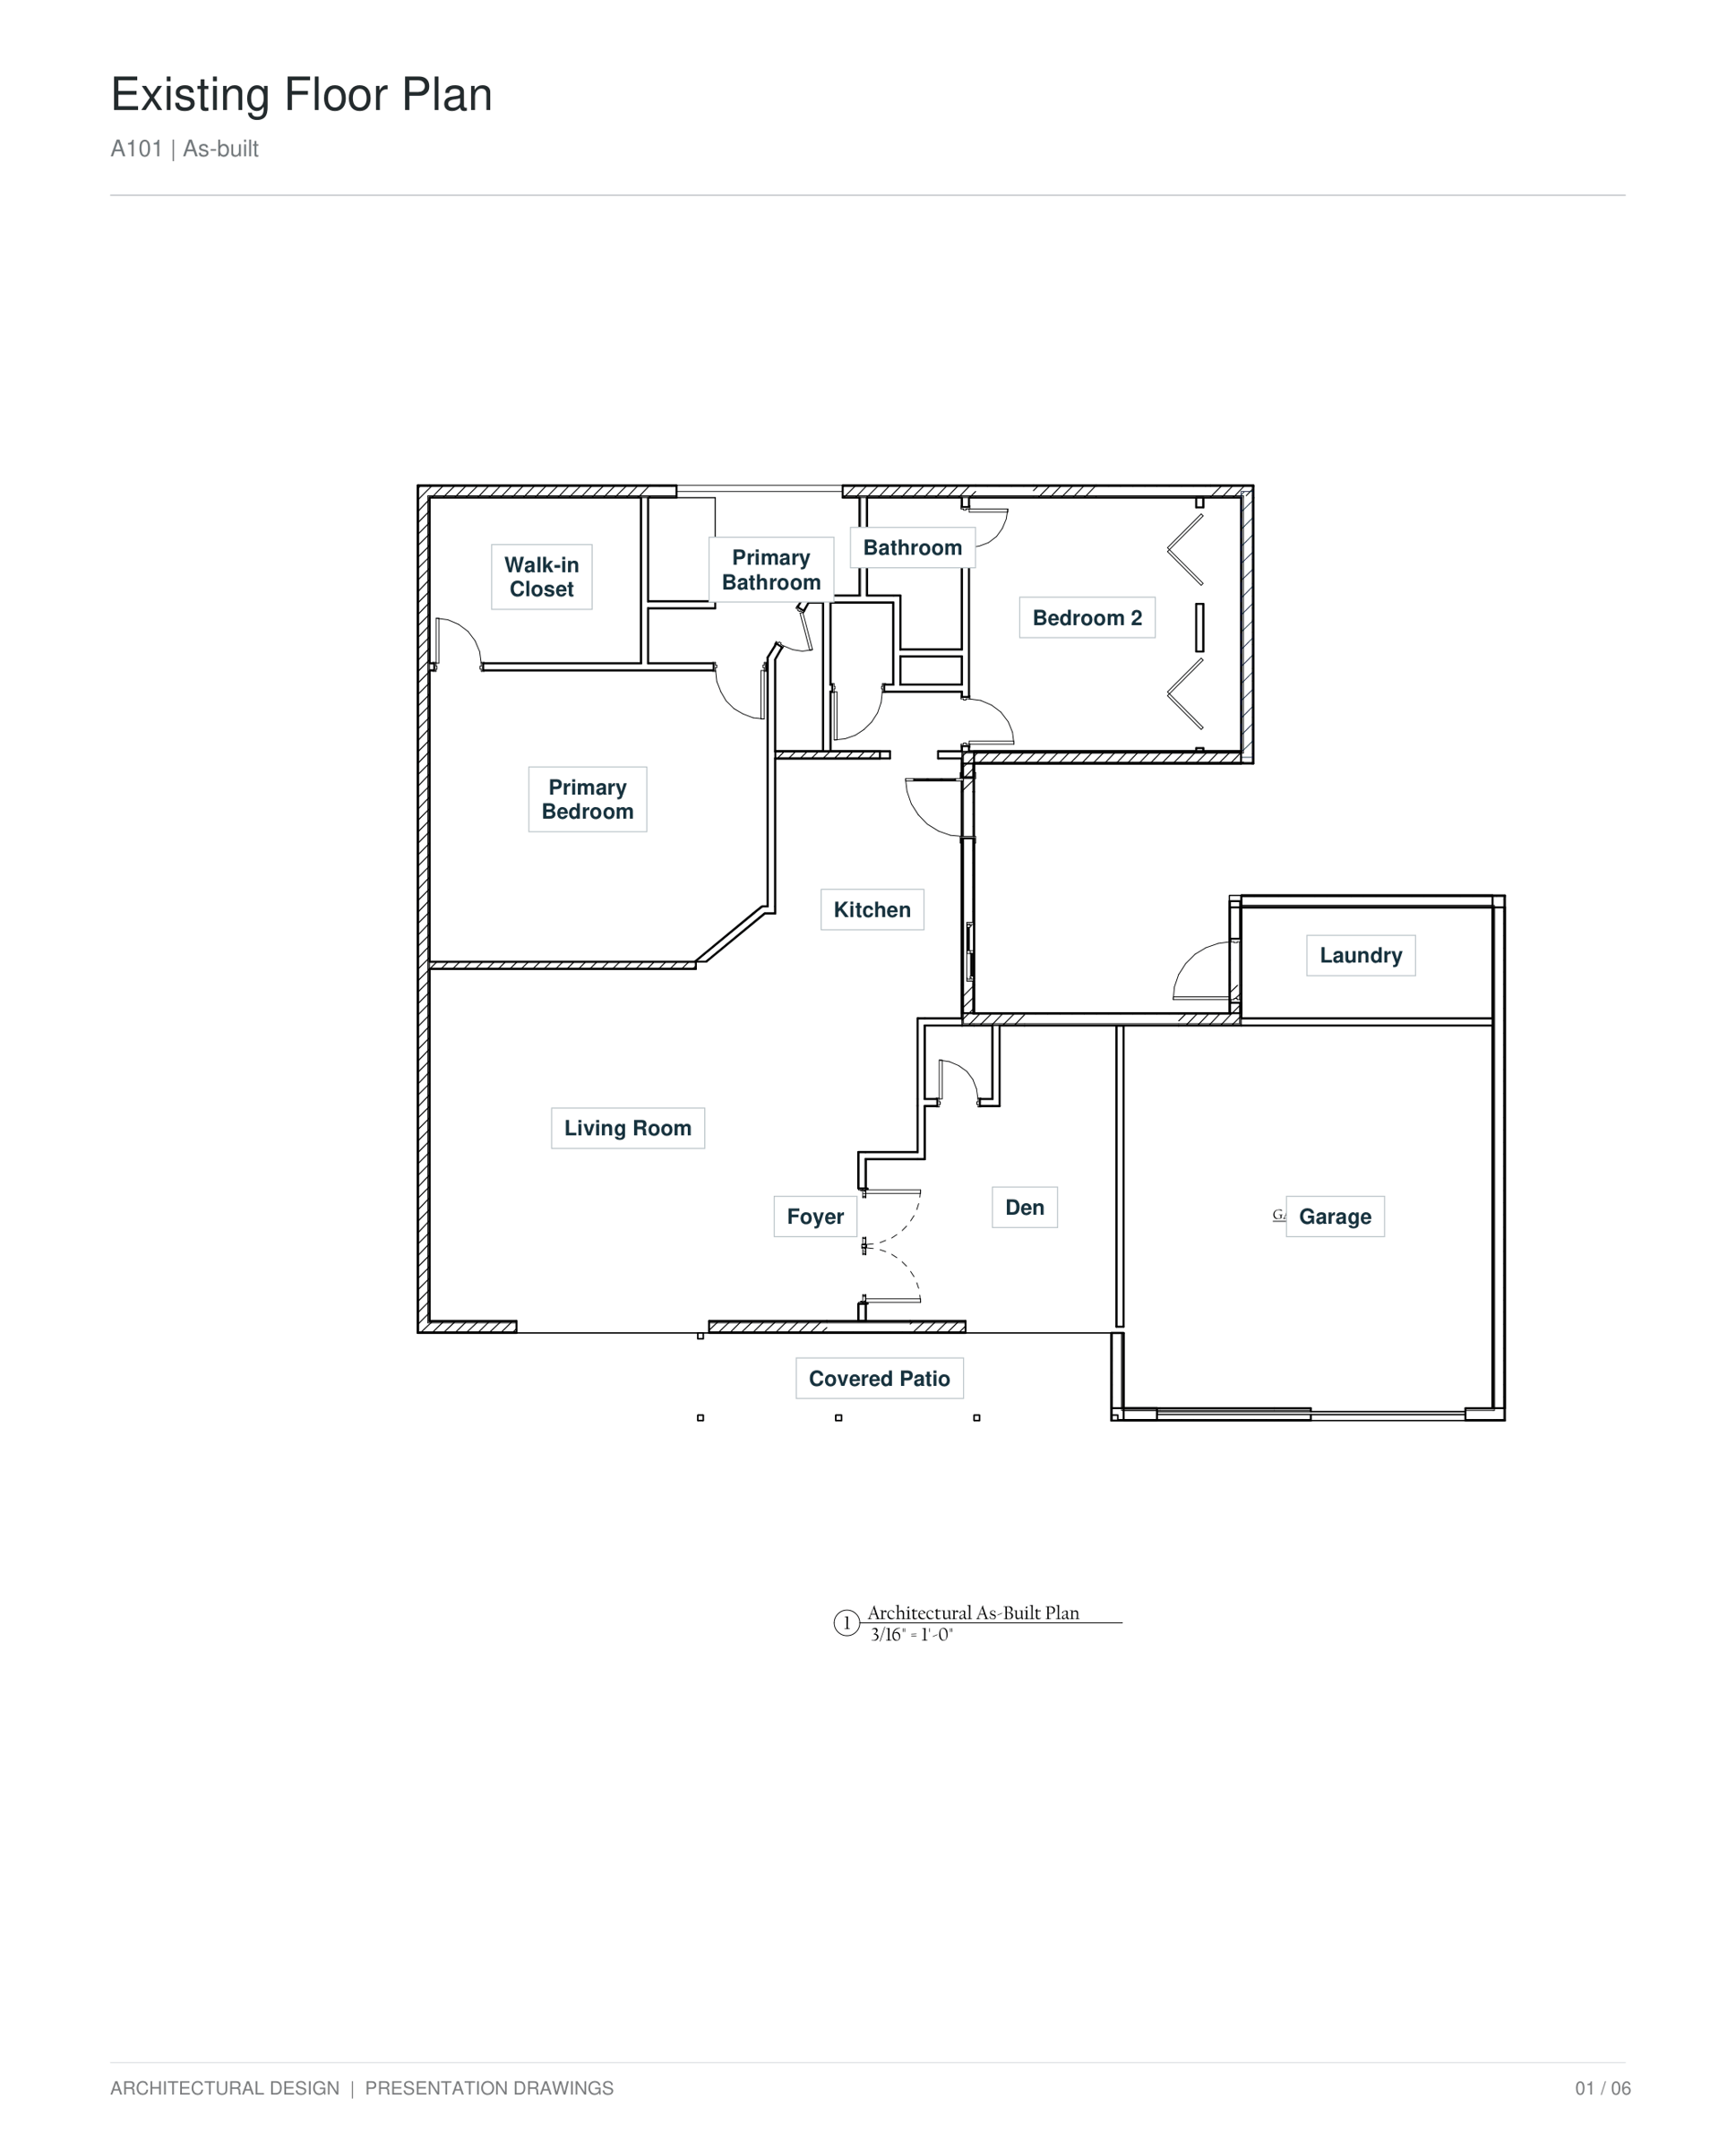
Design 2 — value-engineered
Redesigned inside the existing building envelope when HELOC rates changed the budget. The kitchen moved, a dining room and a bedroom were added, and a pink tile plane runs through the home.
Landscape
A water-wise planting plan, raised steel planters, a Trex walkway and a skylight framed into the patio cover.