
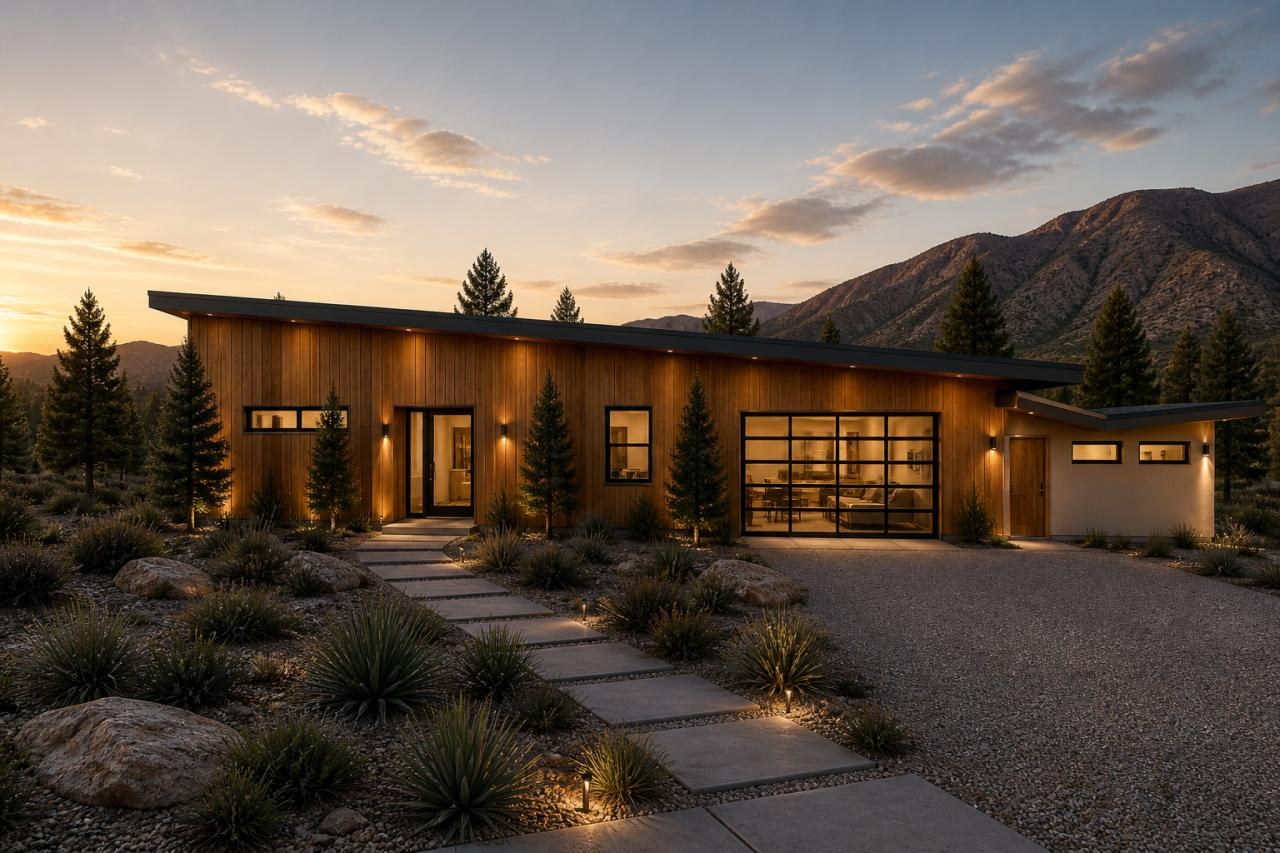
Concept rendering: front exterior. AI-enhanced.
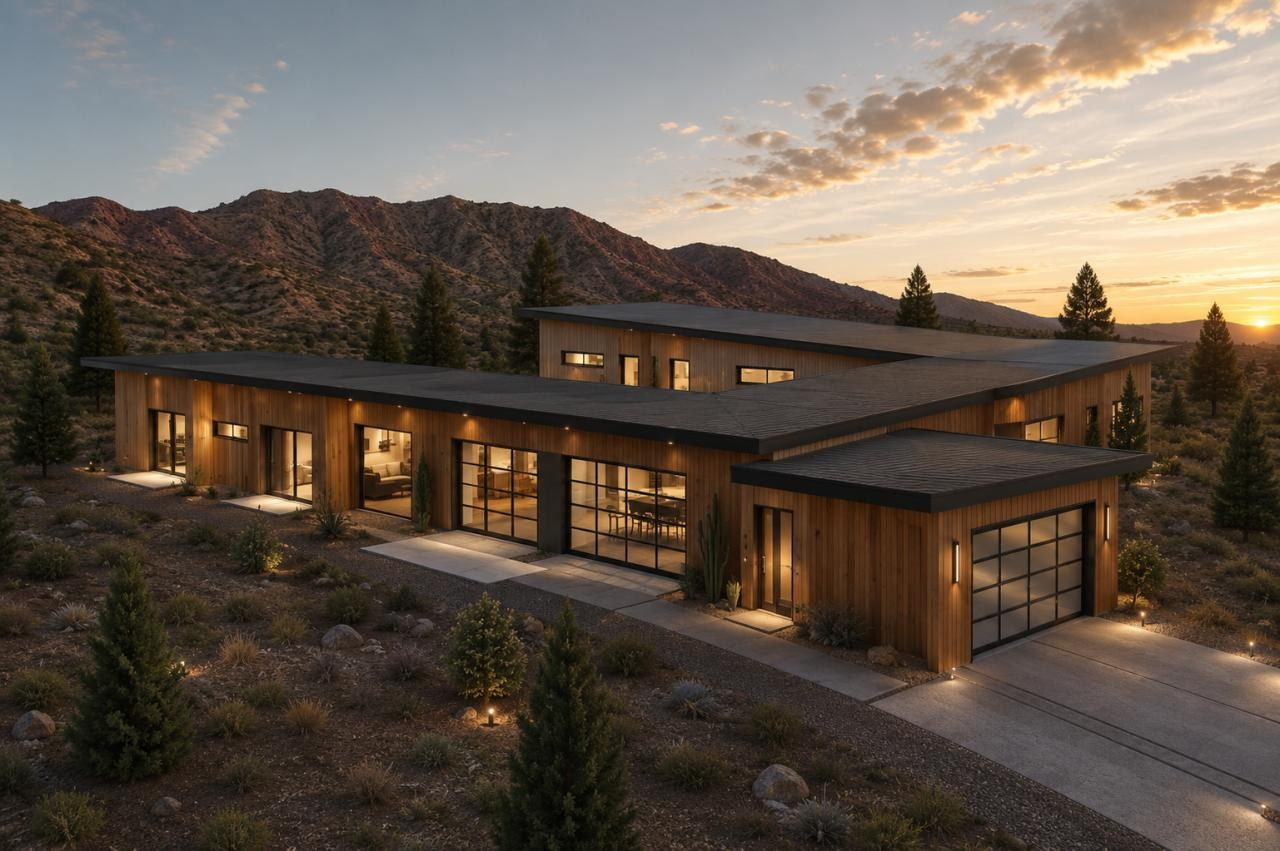
Aerial view of the courtyard plan. Concept rendering, AI-enhanced.
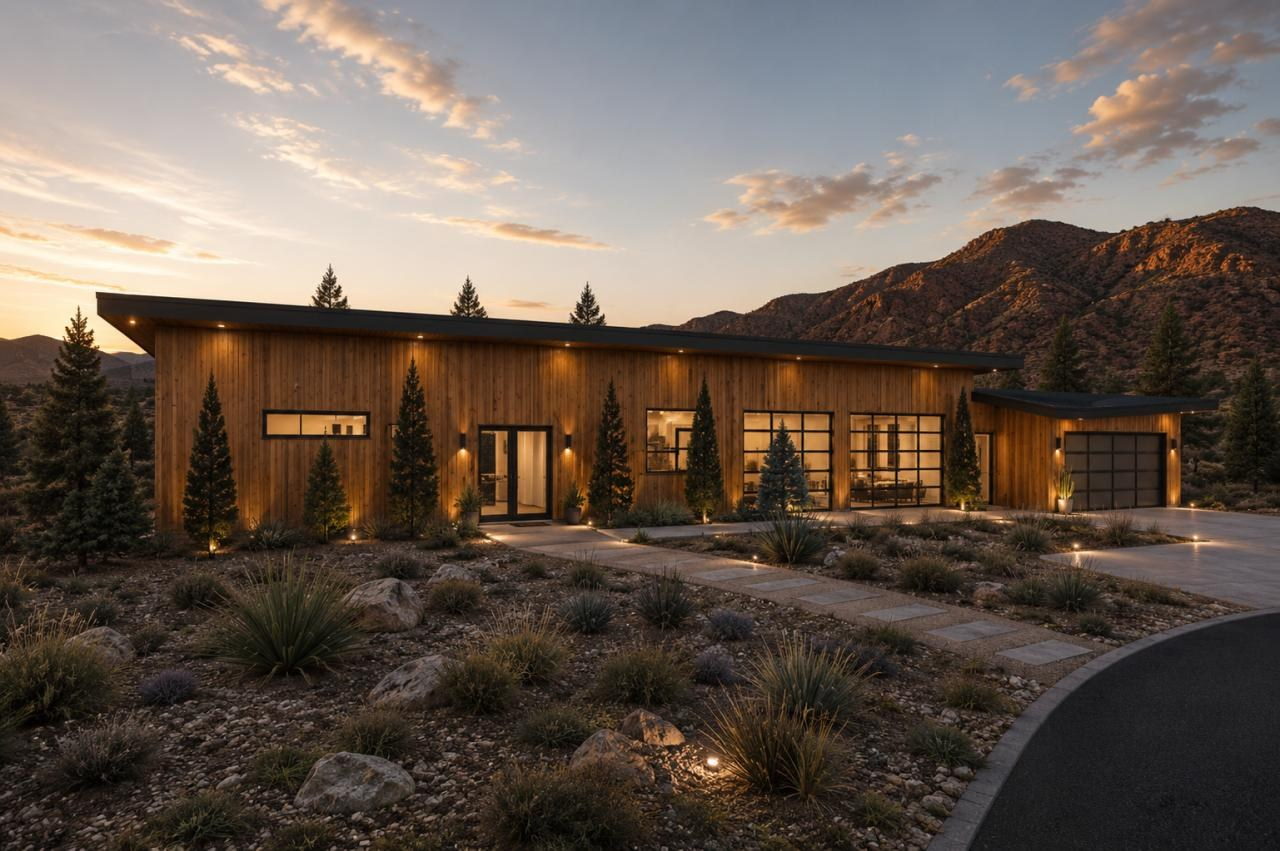
Concept rendering: wood siding and large glass openings that open to the landscape. AI-enhanced.
Portfolio
Northern Custom Home
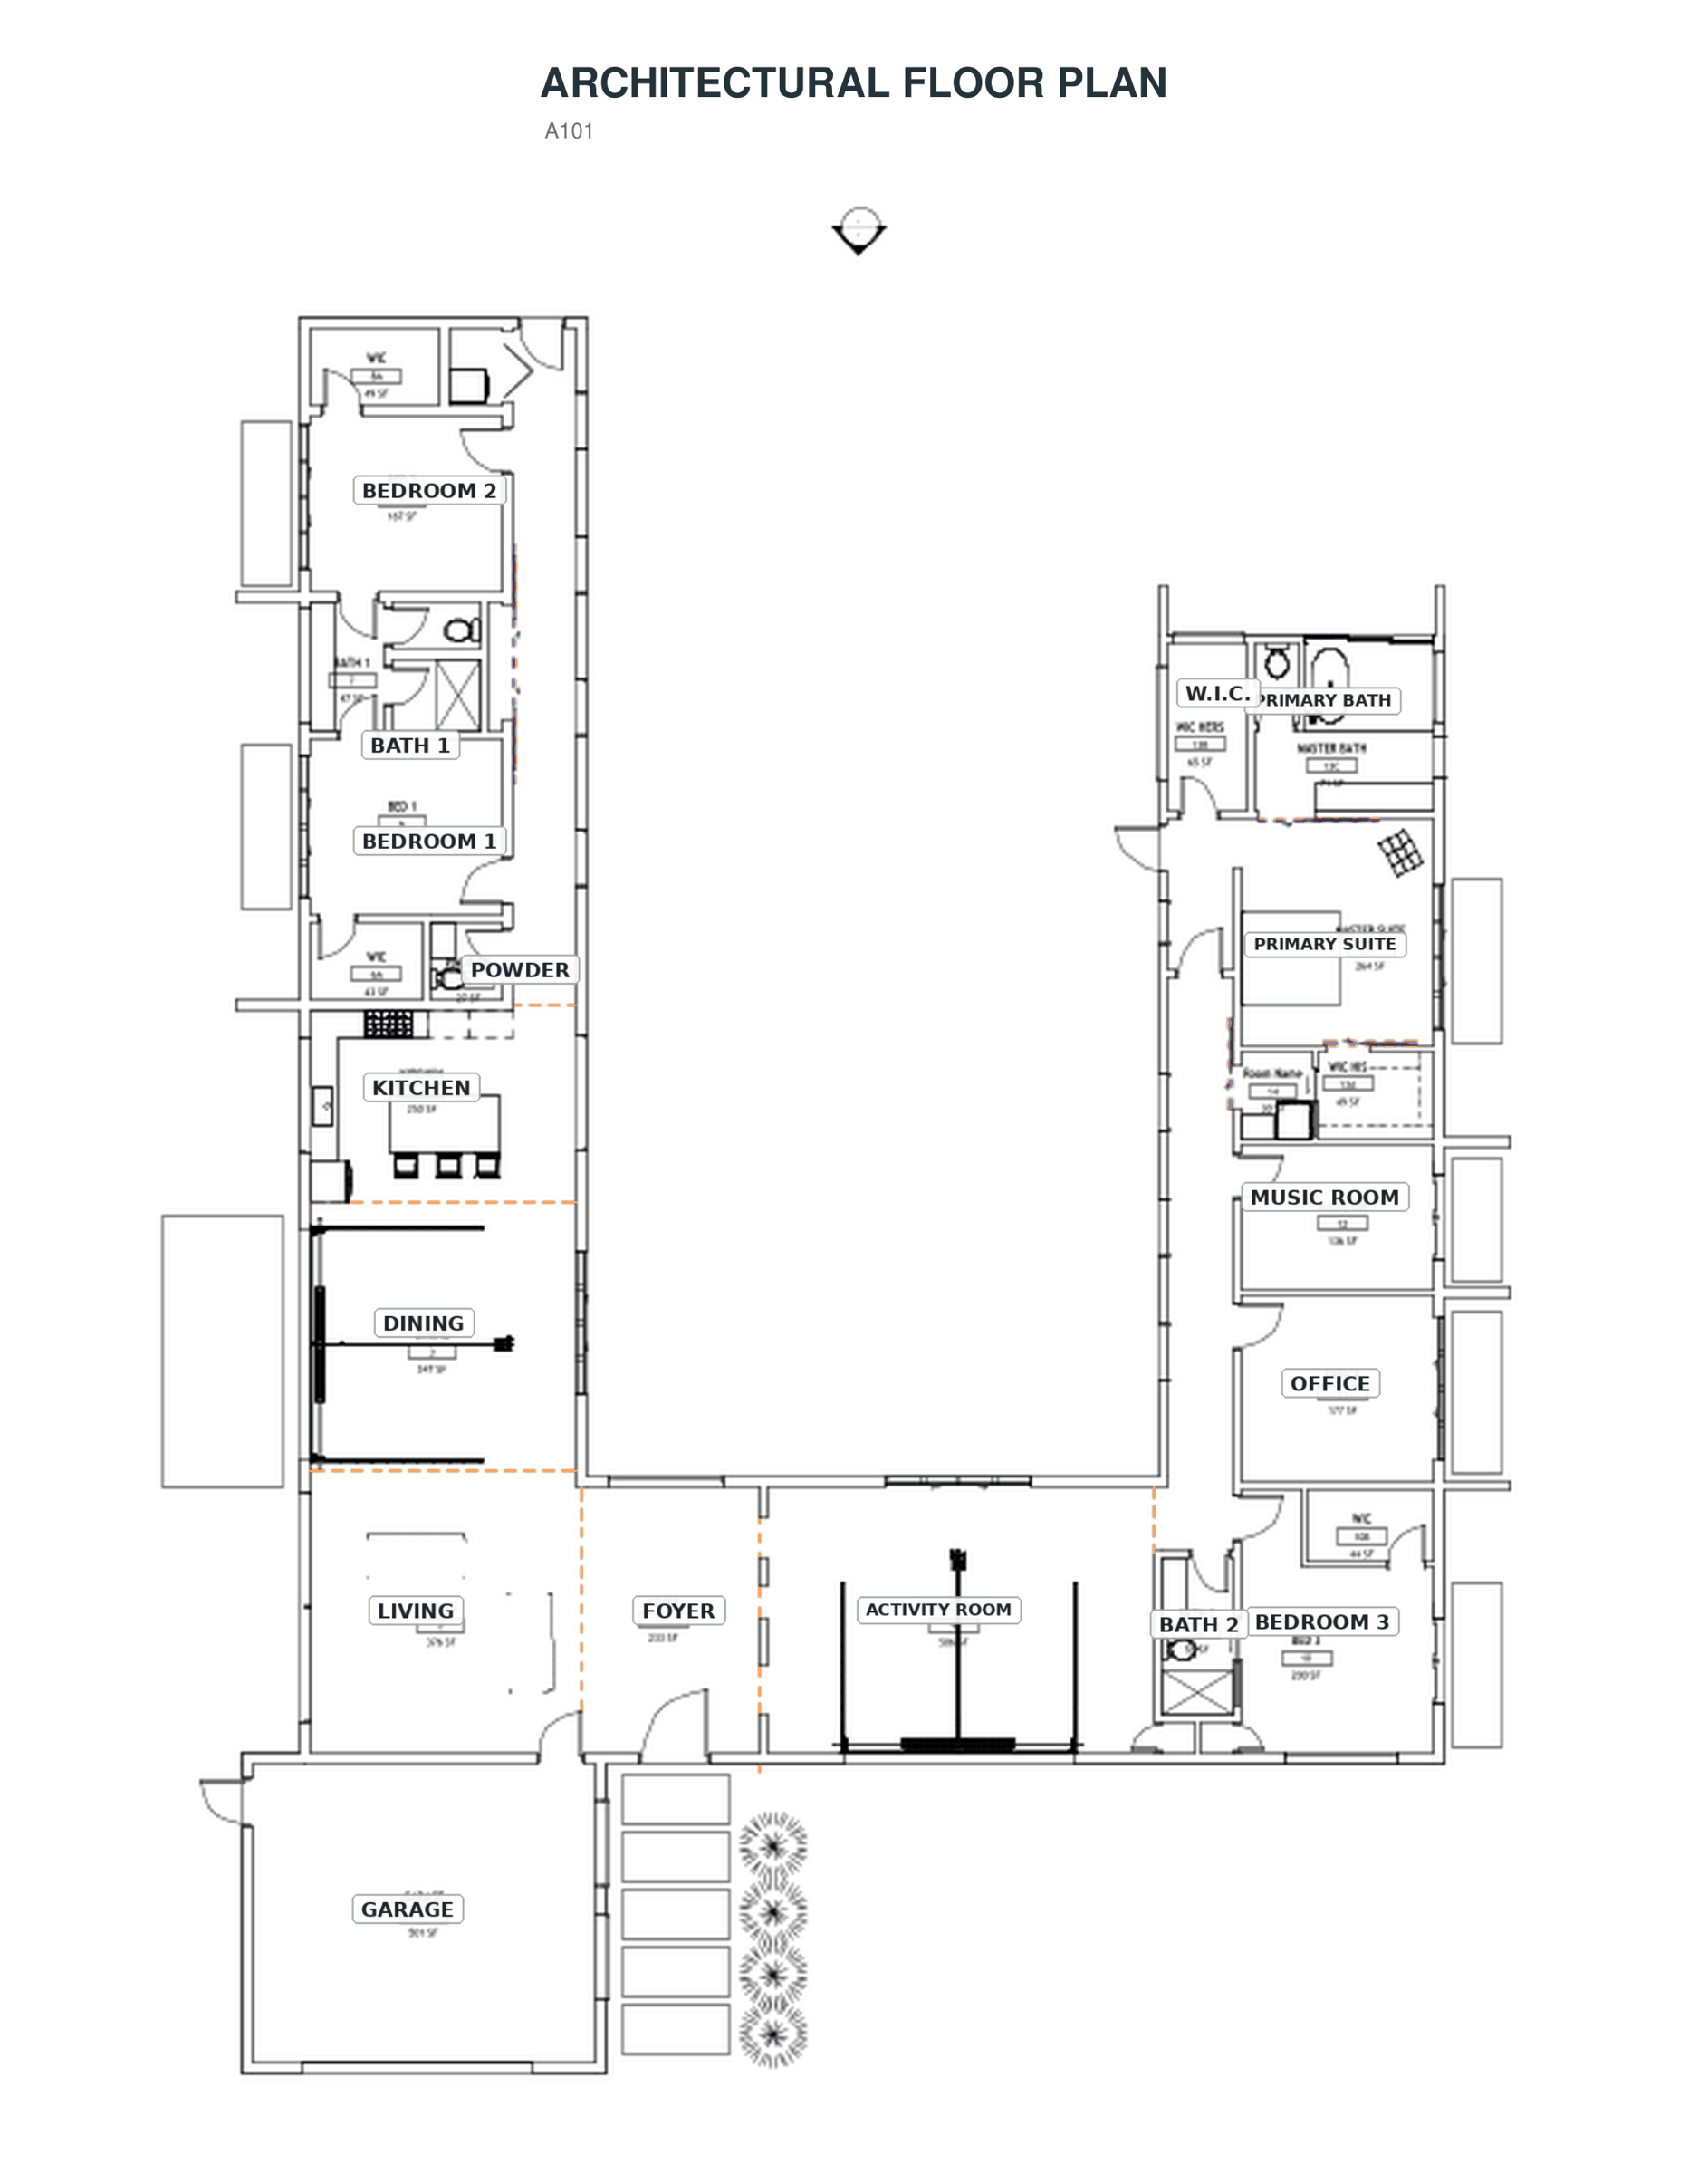
A U-shaped plan wrapped around a courtyard, so the landscape is part of every view — and an efficient layout that keeps the cost down.
Architectural design project
- Scope
- Full architectural design for a single-story courtyard home
- Role
- Architectural design and 3D modeling
A functional custom home shaped by value engineering and the joy of a mid-century modern courtyard. The single-story U-shaped plan wraps around the courtyard so landscape is part of every view, while the simple, efficient layout keeps costs down.
One of my favorite things about this floor plan is the privacy each room gets, while the home still feels almost like a hotel, with large spaces for activities and gatherings. The plan includes a primary suite, three bedrooms, a music room, an office and an activity room, finished in wood siding with large glass openings.